
11714 GOLDSTREAM COURT, TOMBALL, TX 77377
Homes for sale in Tomball.
Homes for sale in 77377.
11714 Goldstream Court
Tomball, TX 77377
List Price$374,500
Listing #70553146
3
Bedrooms
2 full, 1 partial
Bathrooms
2,626
Square Feet
House
Type
About This Property
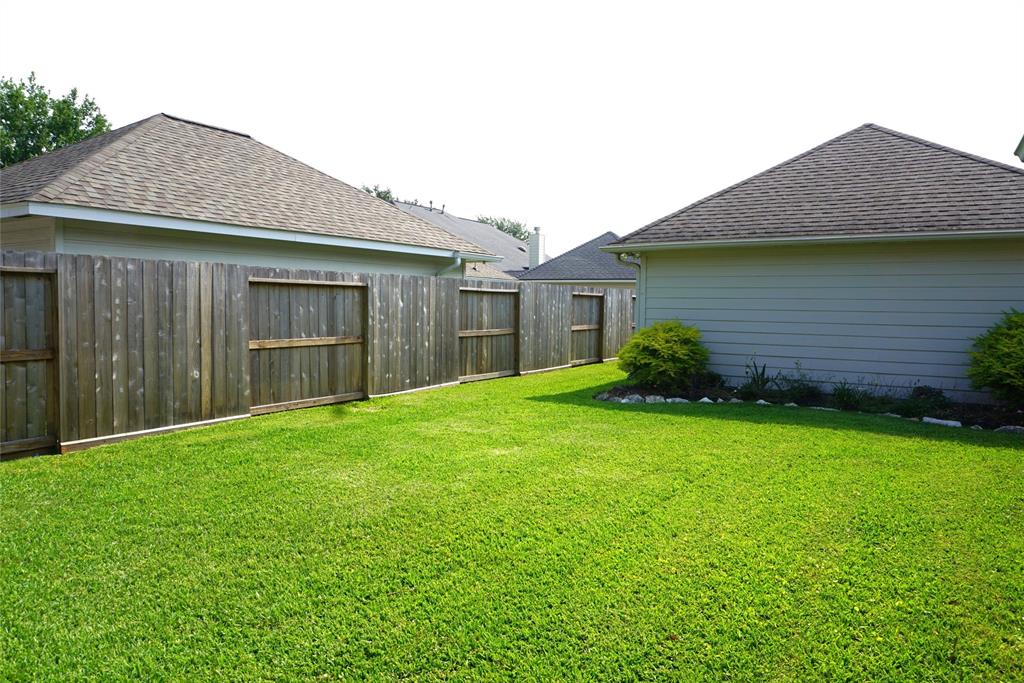
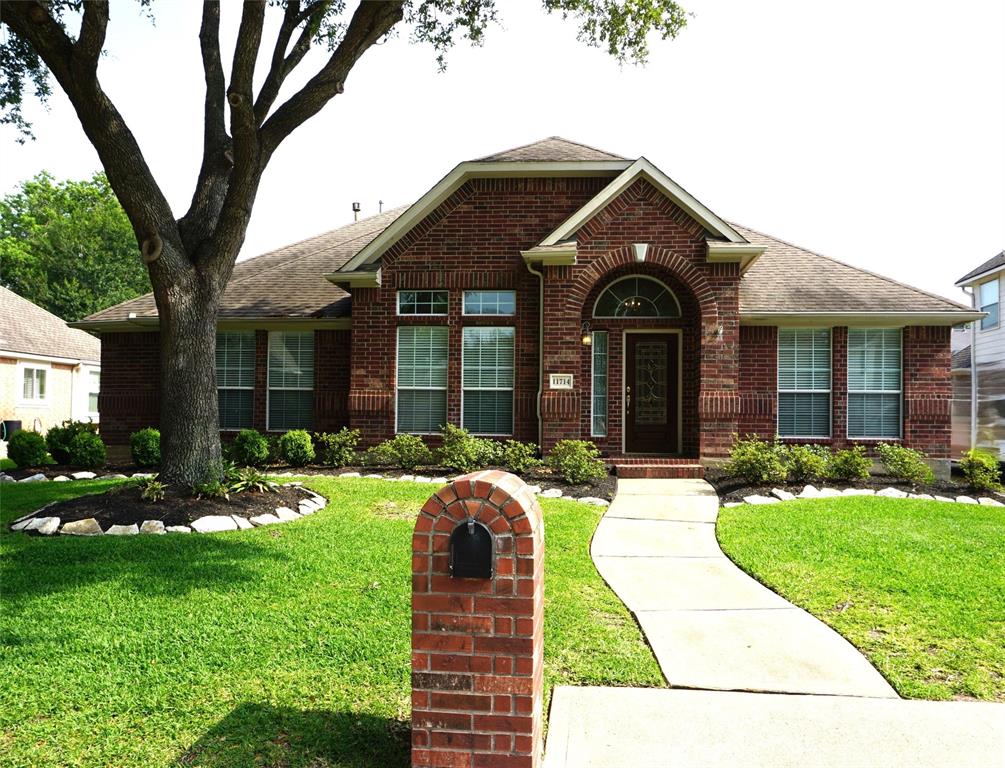
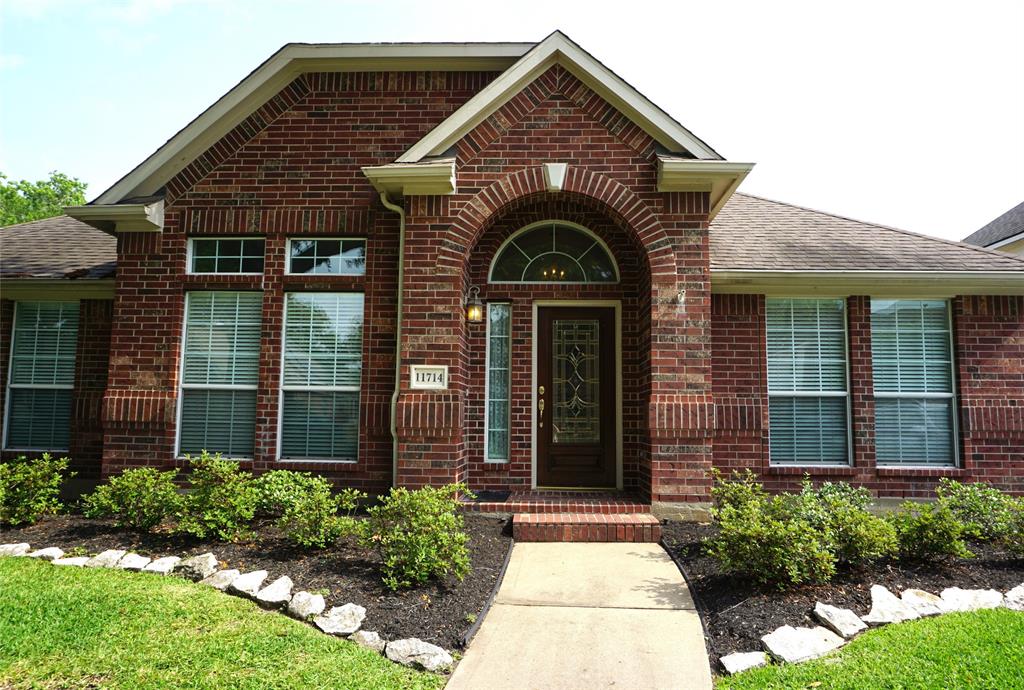
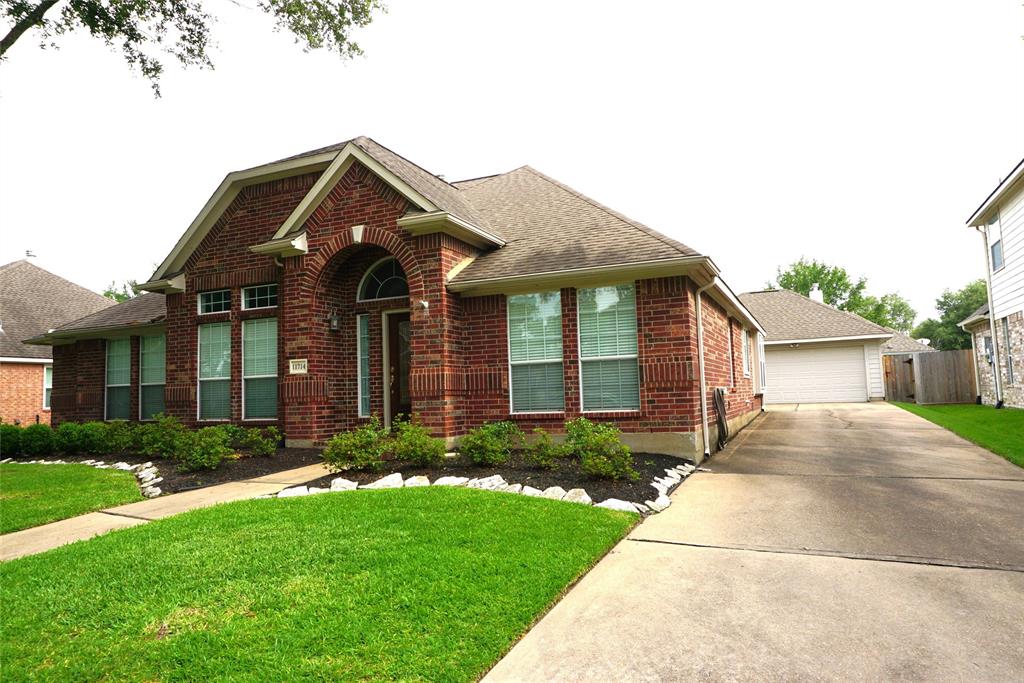
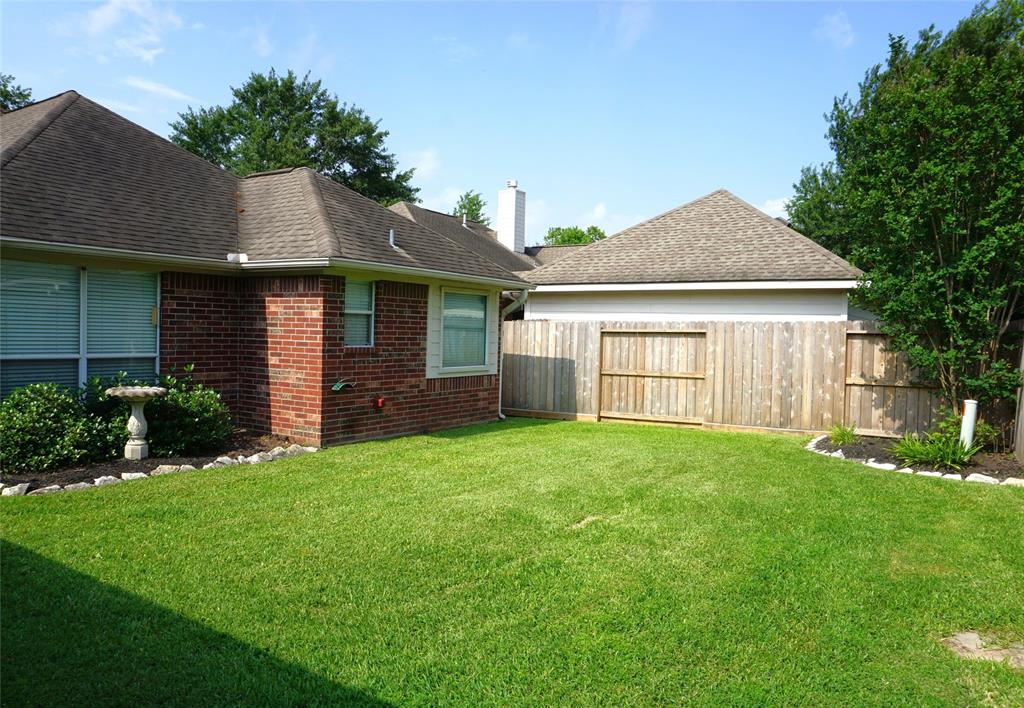
SPACIOUS WELL MAINTAINED 1-STORY HOME BY ORIGINAL OWNER on a Cul-de-Sac lot in the sought-after Park at Glen Arbor! NEW AMANA 5-Ton HVAC (8/23), Water Heater (7/23), Fence (5/24), Roof (11/12) and Recent Oven. Refrigerator, Washer & Dryer STAY! OVERSIZED Garage plumbed for a sink...refrigerator, storage units & workbench stay. COVERED PATIO with Ceiling Fan*Brick 4-Sides* Sprinkler System Front & Back*Extensive Crown Molding. This is the perfect opportunity to come make this home your very own and personalize it your way (by adding new flooring and paint)! MANY OPTIONS...The living room could easily become a private study or game room. The media/flex room could be converted into a 4th bedroom or office. Check out the floor plan in Attachments. Enjoy the community's scenic lakes, walking trails, pool (right around the corner) and park. Easy access to SH 249, 290 and 99, with highly acclaimed Tomball ISD schools. SCHEDULE YOUR PRIVATE SHOWING TODAY!
Property Features
Location Information
County
Harris
Subdivision
Park At Glen Arbor
MLS Area
Tomball South/Lakewood
Directions
From 249, West on Spring Cypress. RT on Ginger Fields Ln and then another left on Ginger Fields. RT on Goldstream Ct. House on the left.
Latitude
30.021422
Master Planned Community
PARK AT GLEN ARBOR
Longitude
-95.603191
Interior Features
Total Rooms
11
1/2 Baths
1
Room Descriptions
12' x 10'4" Bedroom, 12' x 12' Dining Room, 12'7" x 11' Living Room, 13' x 10'6" Media Room, 13' x 10'7" Bedroom, 15" x 12" Kitchen, 16' x 11' Primary Bath, 18'5" x 16' Primary Bedroom, 23' x 15'5" Family, 6' x 6' Utility, 9' x 7' Breakfast
Has Fireplace
Yes
Interior
Breakfast Bar, Butler's Pantry, Crown Molding, Double Vanity, Entrance Foyer, High Ceilings, Kitchen Island, Kitchen/Family Room Combo, Pantry, Solid Surface Counters, Soaking Tub, Tub Shower, Window Treatments, Ceiling Fan(s), Programmable Thermostat
Fireplace Description
Covered Patio, Deck, Fence, Sprinkler/Irrigation, Patio
Exterior Features
Style
Traditional
Garage Spaces
2
Stories
1
Has a Pool
No
Is New Construction
No
Acre Range
0 Up To 1/4 Acre
Construction
Brick, Cement Siding, Wood Siding
Lot Description
Cul-De-Sac, Subdivision, Pond on Lot
Exterior
Covered Patio, Deck, Fence, Sprinkler/Irrigation, Patio
Lot Size in Acres
0.184
Parking Description
Driveway, Garage, Garage Door Opener, Oversized
Lot Size in Sq. Ft.
8,015
Has Garage
Yes
Is One Story
Yes
School
School District
Tomball
Middle School
WILLOW WOOD JUNIOR HIGH SCHOOL
Elementary School
WILLOW CREEK ELEMENTARY SCHOOL (TOMBALL)
High School
TOMBALL MEMORIAL H S
Additional Information
Finance Available
Cash, Conventional, FHA, VA Loan
Year Built
2000
Property Type
SFR
Status
Active
Property SubType
Detached
Similar Listings

Mortgage Calculator
$1,748
per month
30 Year Fixed. 3.52% Interest Rate.
Principal + Interest
$1,349
Monthly Tax
$312
Monthly Insurance
$87
yrs
%
$
$
Based on a fully amortized fixed rate loan. Ask your agent for the tax rates in your area. Insurance estimate is based on an average cost, your final premium cost will be determined by the type of coverage you select. This program only provides an estimate.
Schools
Walk Score
Real Estate IDX Powered by iHomefinder