
12331 WESTWOLD DRIVE, TOMBALL, TX 77377
Homes for sale in Tomball.
Homes for sale in 77377.
12331 Westwold Drive
Tomball, TX 77377
List Price$299,000
Listing #74578943
3
Bedrooms
2 full
Bathrooms
1,882
Square Feet
House
Type
About This Property
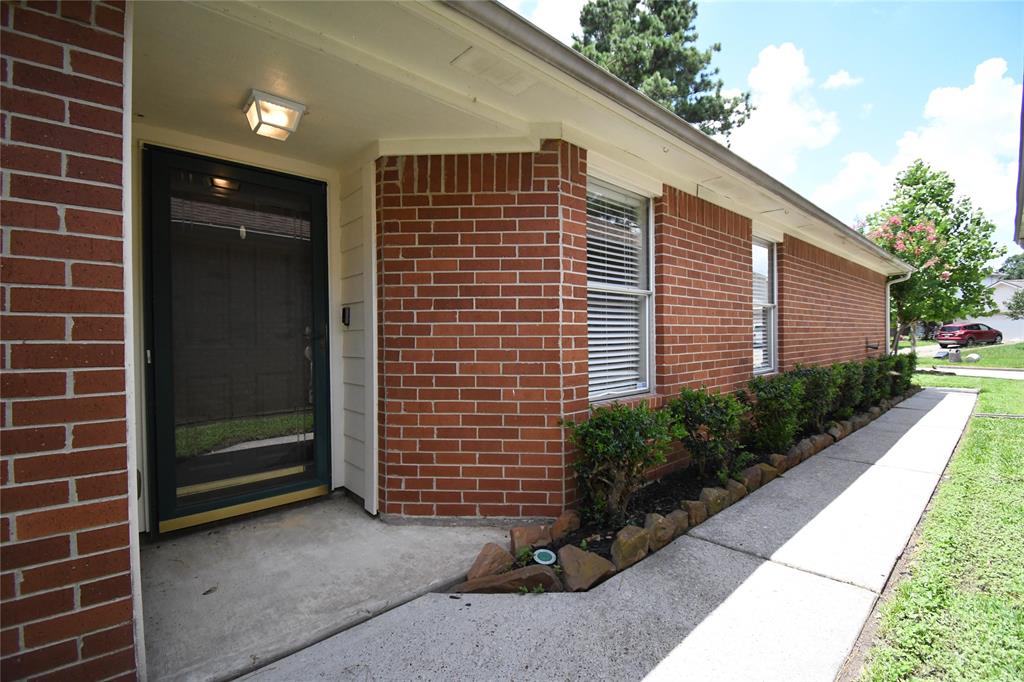
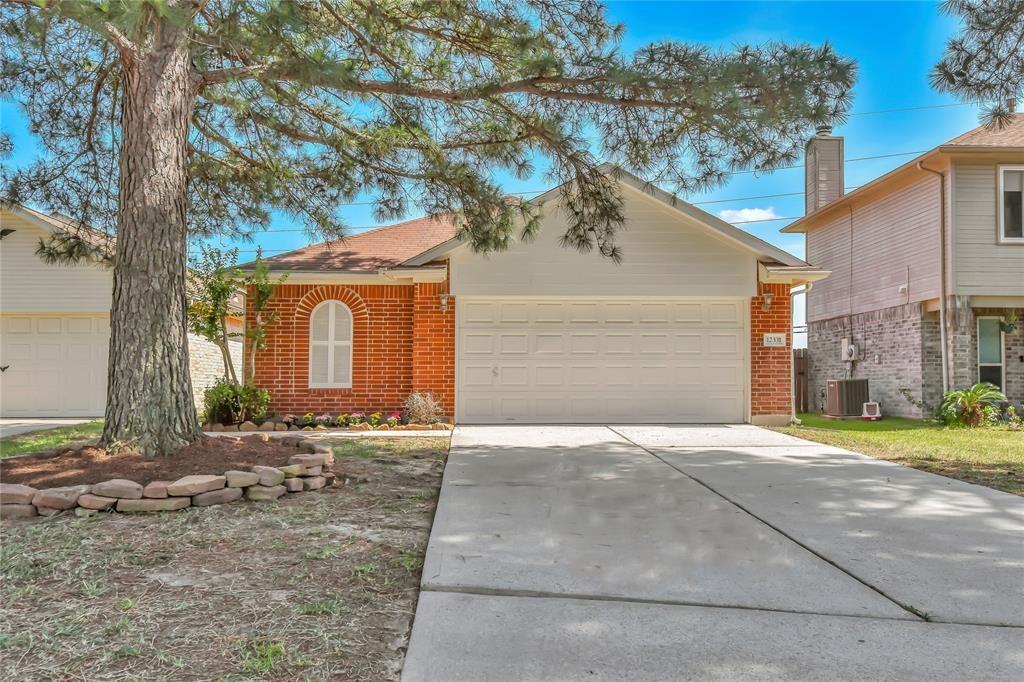
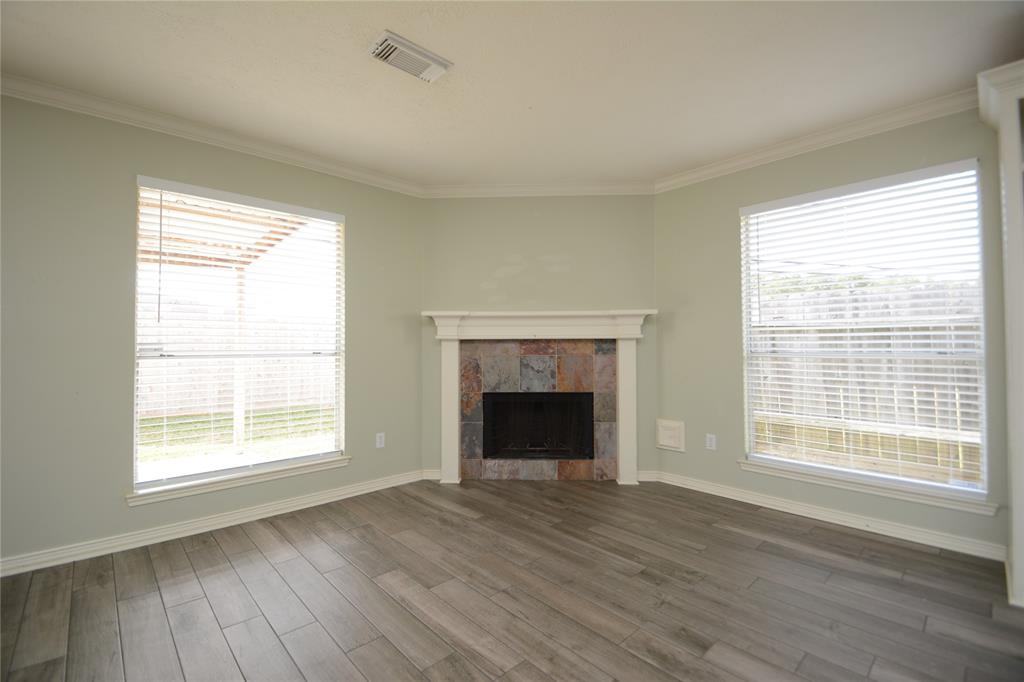
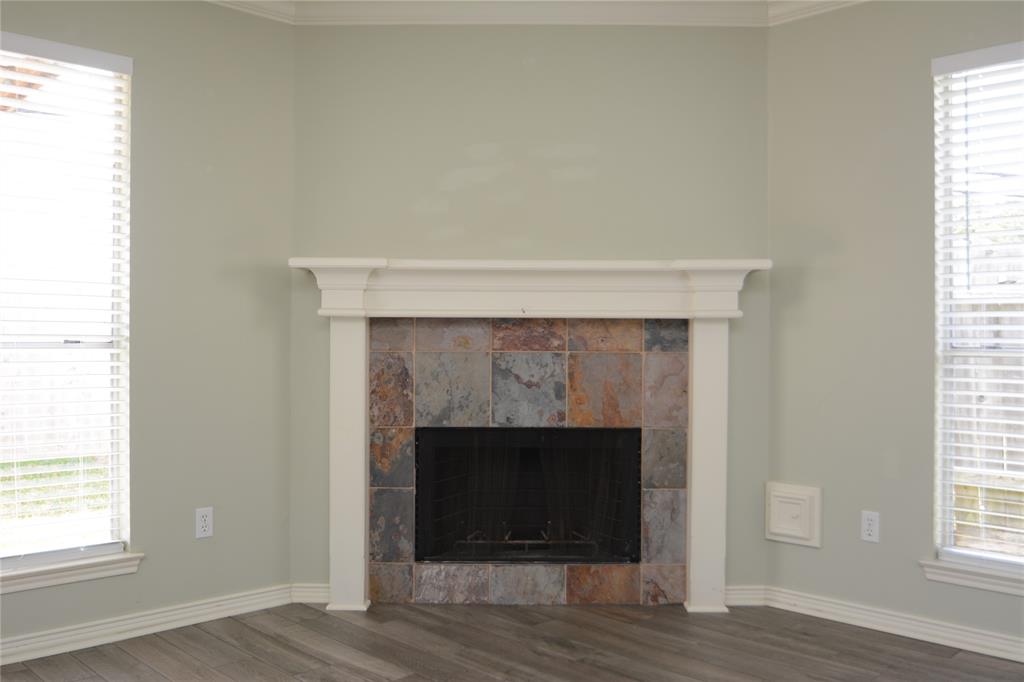
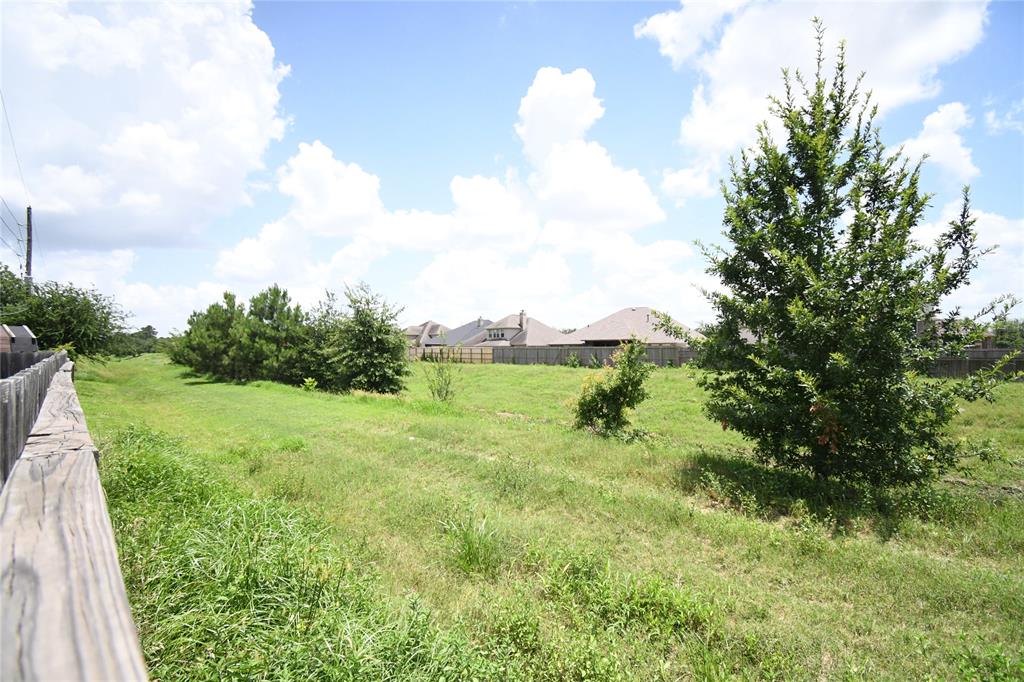
Stunning 1 Story in Westbourne Subdivision. BRAND NEW ROOF! Features: Fresh Paint INSIDE & OUT, Split Floor Plan, NO Back Neighbors & Located on Greenbelt for Privacy! New Wood Look Tile Flooring Throughout, Granite Countertops & Resurfaced Cabinets in Kitchen! Recent Stainless Steel APPLIANCE Package & Undermount Sink! Huge Living Room w/Gas Fireplace, Crown Molding & NEW 2 Inch Blinds! This home is perfect for entertaining! Huge Kitchen w/Tons of Storage and Counter Space, Gas Stove and Spacious Breakfast/Dining Room. The Fridge/Washer/Dryer are all included. Huge Master Retreat that's separate from the secondary bedrooms & has a Large en-suite Bath, Jetted Soaking Tub, Huge Glass Enclosed Shower & Spacious Walk-in Closet! Both Secondary Bedrooms are spacious w/lots of natural light & share a full bath. Cabinets in Garage for Work Station! Fantastic Low Maintenance Backyard w/ a Large Covered Patio & Easy Access to the Greenbelt. Acclaimed Tomball ISD! Tons of Neighborhood Amenities!
Property Features
Location Information
County
Harris
Longitude
-95.614989
LegalSubdivision
WESTBOURNE
Geo Market Area
Tomball South/Lakewood
MLS Area
35
Subdivision
Westbourne
Latitude
30.026088
Directions
HWY 249 North to Westbourne Subdivision, follow GPS to location.
Interior Features
Primary Bedroom on Main
Yes
Primary Bathroom Description
Primary Bath: Jetted Tub, Primary Bath: Separate Shower, Secondary Bath(s): Tub/Shower Combo
Total Rooms
6
Has Fireplace
Yes
Room Descriptions
12x12 Bedroom, 12x12 Breakfast, 13x12 Bedroom, 15x12 Kitchen, 15x15 Family, 16x15 Primary Bedroom
Fireplace Description
Gas Connections, Wood Burning Fireplace
Bedroom Description
All Bedrooms Down, En-Suite Bath, Primary Bed - 1st Floor, Split Plan, Walk-In Closet
Exterior Features
Style
Traditional
Garage Spaces
2
Stories
1
Has a Pool
No
Is New Construction
No
Acre Range
0 Up To 1/4 Acre
Exterior
Back Green Space, Back Yard, Back Yard Fenced, Patio/Deck, Subdivision Tennis Court
Lot Description
Greenbelt, Subdivision Lot
Siding
Brick, Cement Board
Lot Size in Acres
0.124
Parking Description
Attached Garage
Lot Size in Sq. Ft.
5,401
Has Garage
Yes
Is One Story
Yes
School
School District
Tomball
Middle School
WILLOW WOOD JUNIOR HIGH SCHOOL
Elementary School
WILLOW CREEK ELEMENTARY SCHOOL (TOMBALL)
High School
TOMBALL MEMORIAL H S
Additional Information
Finance Available
Cash Sale, Conventional, FHA, VA
Year Built
1996
Property Type
SFR
Status
Active
Property SubType
Single-Family
Similar Listings
Mortgage Calculator
$1,395
per month
30 Year Fixed. 3.52% Interest Rate.
Principal + Interest
$1,077
Monthly Tax
$249
Monthly Insurance
$69
yrs
%
$
$
Based on a fully amortized fixed rate loan. Ask your agent for the tax rates in your area. Insurance estimate is based on an average cost, your final premium cost will be determined by the type of coverage you select. This program only provides an estimate.
Schools
Walk Score
Real Estate IDX Powered by iHomefinder