
117 APRIL WIND DRIVE N, CONROE, TX 77356
Homes for sale in Conroe.
Homes for sale in 77356.
117 April Wind Drive N
Conroe, TX 77356
List Price$675,000


Listing #9485953
3
Bedrooms
3 full, 1 partial
Bathrooms
3,470
Square Feet
House
Type
About This Property
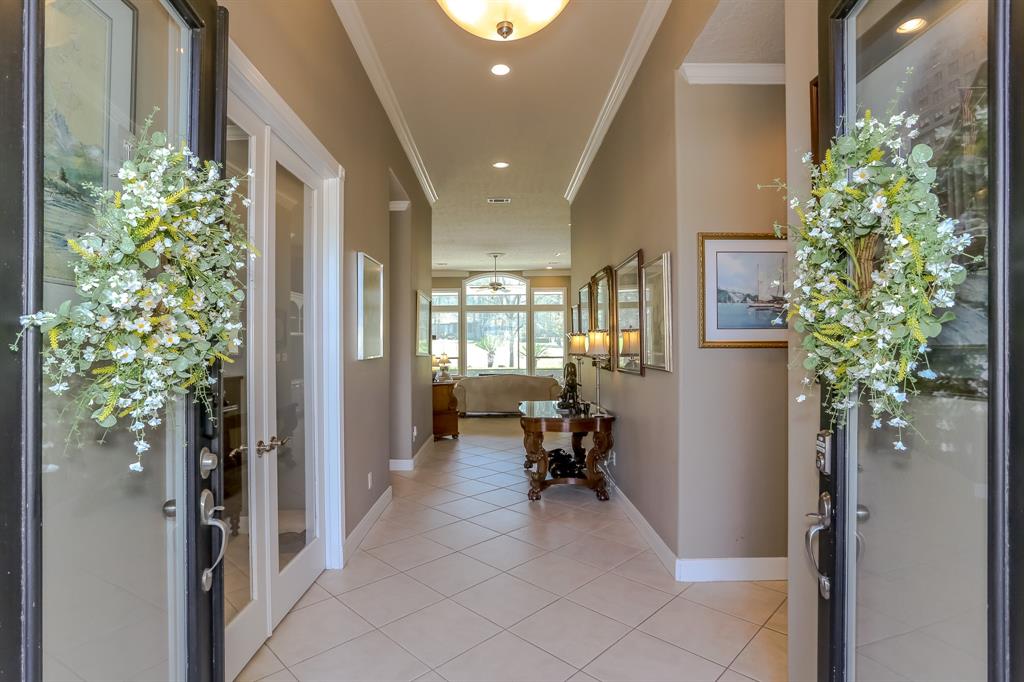
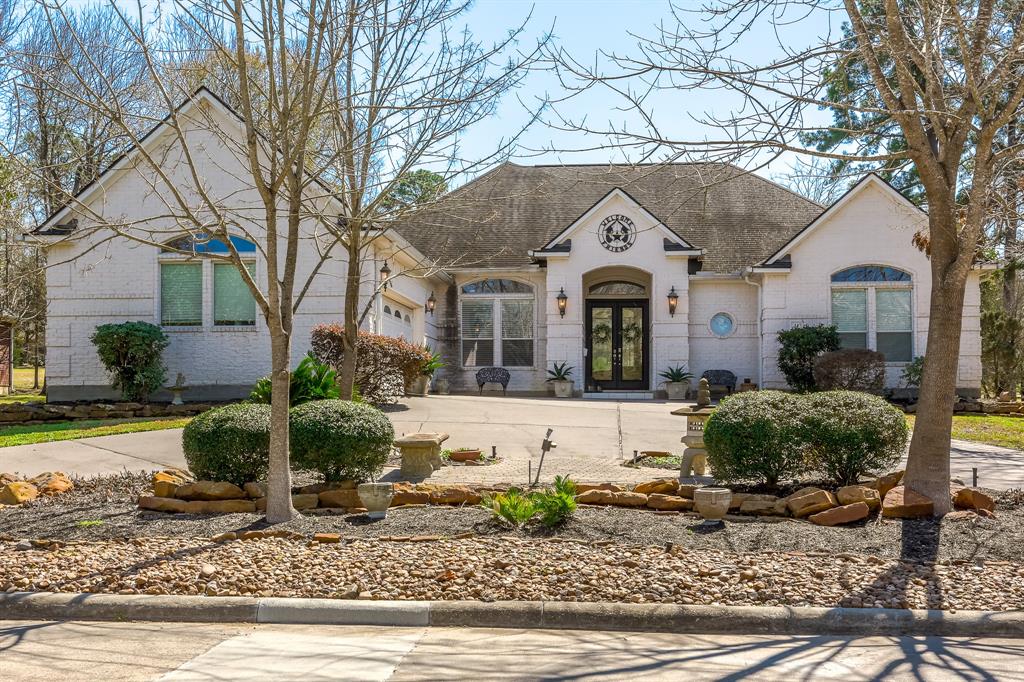
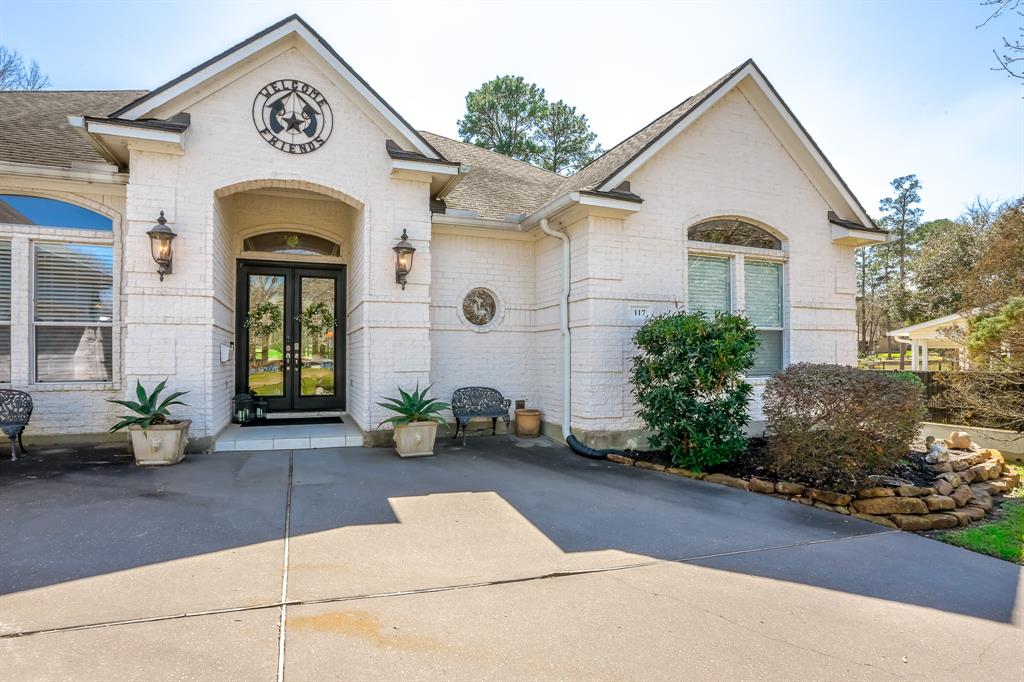


Incredible workmanship throughout this fully custom home appointed w/built-ins, crown molding & finishes. This 3/4 bedroom 31/2 baths home w/ 2 study/library designated rooms. From the double door entry w/ a unobstructed lakeview to back yard w/2 special outdoor living spaces to enjoy the golfers on the fairway. A study w/a full wall library for the reader in the family. Second study can provide a perfect location for work from home, cozy movie room or convert to bedroom w/ half bath. Appointed w/ a gourmet kitchen complete w/ Jenn-Aire appliances, cooktop, ovens and Fridge. Plenty of space for entertaining inside & out. Master suite has great view, master bath complete w/ private water closet w/ bidet. A large jetted tub, oversized walk in shower, double sinks, seated makeup area & large 2 sided closet inc. custom built-ins. Secondary bedrooms separate from living space to maintain privacy for family or guests. Golf card space. Clubhouse, pool & amenities w/in walking distance
Property Features
Location Information
County
Montgomery
Geo Market Area
Lake Conroe Area
MLS Area
39
Subdivision
April Sound 01
Latitude
30.370087
Directions
From Hwy 105 to April Sound entry (April Sound Blvd), once through guard gate follow April Sound Blvd. to April Wind N. Turn right, continue through first stop sign and then house down on right hand side.
Longitude
-95.605807
Interior Features
Primary Bedroom on Main
Yes
Primary Bathroom Description
Bidet, Disabled Access, Half Bath, Primary Bath: Double Sinks, Primary Bath: Jetted Tub, Primary Bath: Separate Shower, Secondary Bath(s): Shower Only, Secondary Bath(s): Tub/Shower Combo, Vanity Area
Total Rooms
10
1/2 Baths
1
Room Descriptions
11x12 Bedroom, 11x16 Library, 13x12 Bedroom, 14x10 Breakfast, 15x12 Dining Room, 15x14 Home Office/Study, 18x14 Kitchen, 18x14 Living Room, 18x15 Primary Bedroom, 9x10 Utility
Has Fireplace
Yes
Bedroom Description
Primary Bed - 1st Floor, Split Plan, Walk-In Closet
Fireplace Description
Gas Connections, Gaslog Fireplace
Exterior Features
Style
Traditional
Has a Pool
No
Stories
1
Golf Course
Yes
Is New Construction
No
Acre Range
1/4 Up to 1/2 Acre
Exterior
Back Yard, Controlled Subdivision Access, Patio/Deck, Screened Porch, Sprinkler System
Lot Description
In Golf Course Community, On Golf Course, Subdivision Lot, Water View
Siding
Brick, Cement Board
Lot Size in Acres
0.414
Parking Description
Attached Garage, Oversized Garage
Lot Size in Sq. Ft.
18,047
Has Garage
Yes
Is One Story
Yes
Garage Spaces
2
School
School District
Montgomery
Middle School
OAK HILL JUNIOR HIGH SCHOOL
Elementary School
STEWART CREEK ELEMENTARY SCHOOL
High School
LAKE CREEK HIGH SCHOOL
Additional Information
Finance Available
Cash Sale, Conventional, VA
Year Built
2007
Property Type
SFR
Status
Active
Property SubType
Single-Family
Similar Listings
Mortgage Calculator
$3,151
per month
30 Year Fixed. 3.52% Interest Rate.
Principal + Interest
$2,432
Monthly Tax
$562
Monthly Insurance
$157
yrs
%
$
$
Based on a fully amortized fixed rate loan. Ask your agent for the tax rates in your area. Insurance estimate is based on an average cost, your final premium cost will be determined by the type of coverage you select. This program only provides an estimate.
Schools
Walk Score
Real Estate IDX Powered by iHomefinder