
11650 FOXFORD, SAN ANTONIO, TX 78253
Homes for sale in San Antonio.
Homes for sale in 78253.
List Price$249,900
11650 Foxford
San Antonio, TX 78253
Listing #1969051
3
Bedrooms
2 full, 1 partial
Bathrooms
1,589
Square Feet
House
Type
About This Property
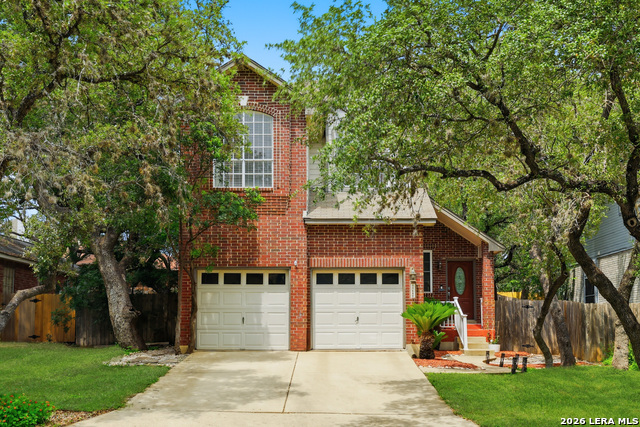
Welcome to a charming two-story residence nestled on a beautiful, wooded lot in the highly desirable Villages of Westcreek neighborhood. Framed by mature shade trees, this 3-bedroom, 2.5-bathroom home offers the perfect blend of cozy traditional styling and functional everyday living. Step inside to a bright, open-concept floor plan highlighted by soaring high ceilings. First floor living room, kitchen and dining room/playroom have large windows that let in natural light. Upstairs, the generous primary suite has a walk-in closet and ample ensuite bath featuring a double vanity and a deep garden tub with a separate shower. Two additional well-sized bedrooms share a full bath upstairs. The shaded backyard features a covered patio, partially xeriscape yard, fire pit and mature native Texas plants.
Seller's Representative
Keller Williams Heritage
Similar Listings


Schools
Walk Score

© 2026 LERA MLS. All rights reserved.
© 2026 LERA MLS. All rights reserved.
The data relating to real estate on this website comes in part from the Internet Data Exchange (IDX) Program of the LERA MLS. IDX information is provided exclusively for consumers' personal non-commercial use and may not be used for any purpose other than to identify prospective properties consumers may be interested in purchasing. All Information Is Deemed Reliable But Is Not Guaranteed Accurate.
LERA MLS data last updated at August 13, 2026, 6:16 PM CT
Real Estate IDX Powered by iHomefinder