
11935 DEVIN CHASE, SAN ANTONIO, TX 78253
Homes for sale in San Antonio.
Homes for sale in 78253.
List Price$275,000
11935 Devin Chase
San Antonio, TX 78253
Listing #1951825
3
Bedrooms
2 full, 1 partial
Bathrooms
2,190
Square Feet
House
Type
About This Property
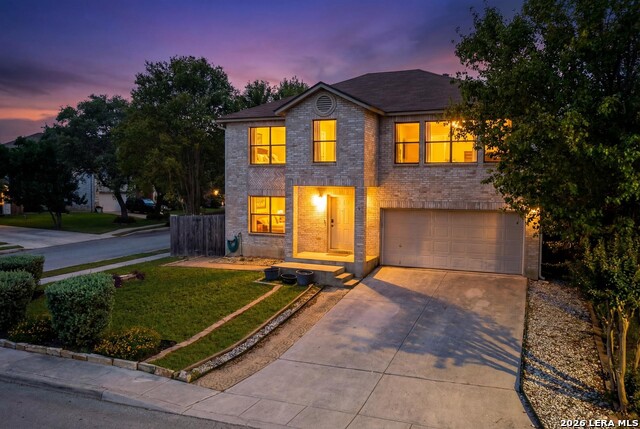
Home sweet home! Welcome to 11935 Devin Chase. Peacefully waiting for you on a large corner lot, this 3 bedroom 2.5 bath home is ready to be yours. Glance upon the inviting exterior, with a manicured yard, a long spacious driveway and surrounded by gorgeous robust trees. Once inside you are greeted to the grand room where you will find a welcoming family room, lined with rich wood floors that opens up to the dining room. From there you are lead to the heart of the home; in the kitchen you will find plenty of cabinets and counter space. This kitchen is large enough to add a breakfast table or coffee station! Don't faint when you see the enormous walk in pantry / laundry room combo! When the time comes to rest your head you will love knowing your retreat is found upstairs for ultimate relaxation. The spacious primary bedroom allows room for a king size bed and even your own seating area, a desk or personal work out space. The other two bedrooms are also generously sized and will make for comfortable living. No matter the weather the covered patio will be the place to sit to enjoy your large backyard, adorned with pavers and beautiful shade baring trees. This space will be perfect for outdoor entertainment. Above all else you wont find a better location to live! This home sits between Wiseman Blvd and Military Drive. Less than 10 minutes from Loop 1604 and SeaWorld and corresponds to the award winning Northside School District. It is also surrounded by popular shopping, restaurants, entertainment, health centers and hospitals. Make your appointment today! 11935 Devin Chase is calling you home!
Seller's Representative
Texas Premier Realty
Similar Listings


Schools
Walk Score

© 2026 LERA MLS. All rights reserved.
© 2026 LERA MLS. All rights reserved.
The data relating to real estate on this website comes in part from the Internet Data Exchange (IDX) Program of the LERA MLS. IDX information is provided exclusively for consumers' personal non-commercial use and may not be used for any purpose other than to identify prospective properties consumers may be interested in purchasing. All Information Is Deemed Reliable But Is Not Guaranteed Accurate.
LERA MLS data last updated at August 13, 2026, 8:30 PM CT
Real Estate IDX Powered by iHomefinder