
11625 FM 2447 E, CHAPPELL HILL, TX 77426
Homes for sale in Chappell Hill.
Homes for sale in 77426.
11625 Fm 2447 E
Chappell Hill, TX 77426
List Price$2,200,000

Listing #43691421
3
Bedrooms
3 full
Bathrooms
2,204
Square Feet
Farm
Type
About This Property
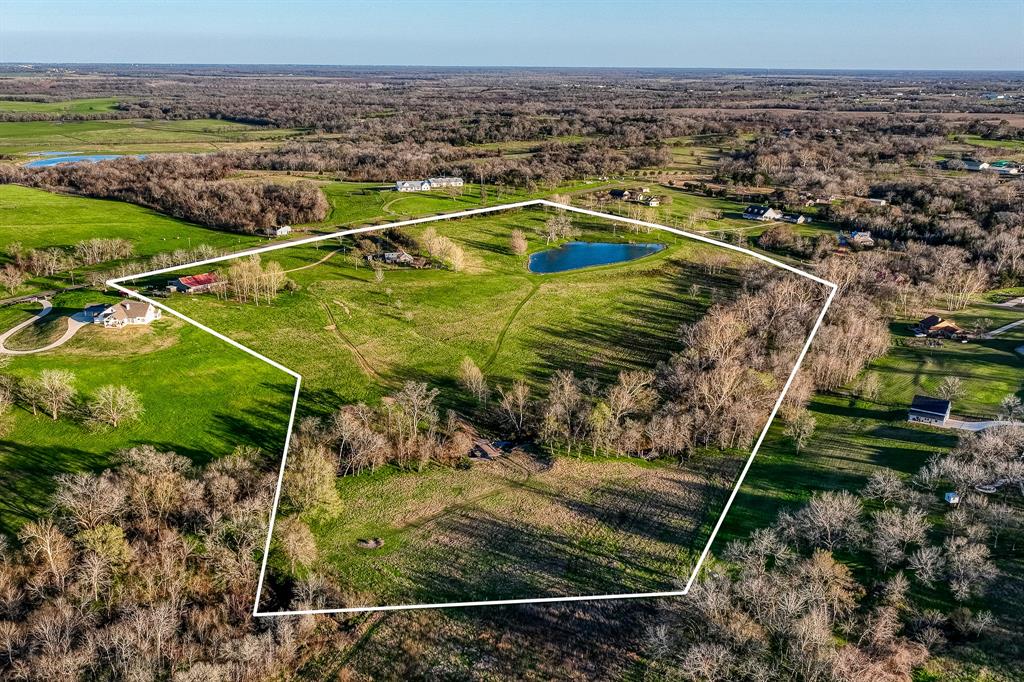

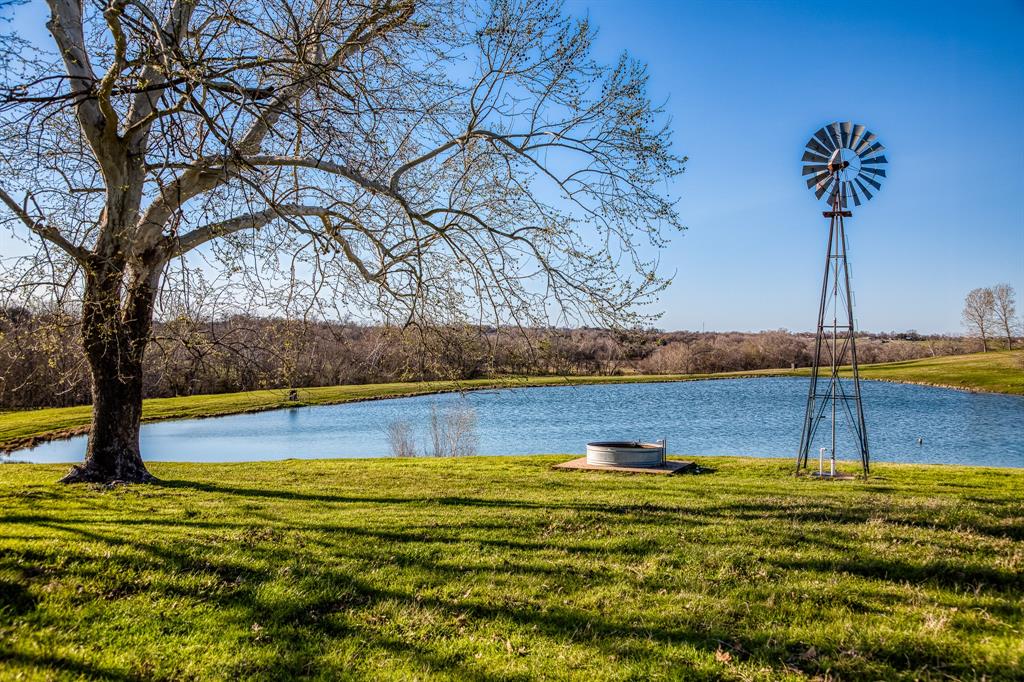
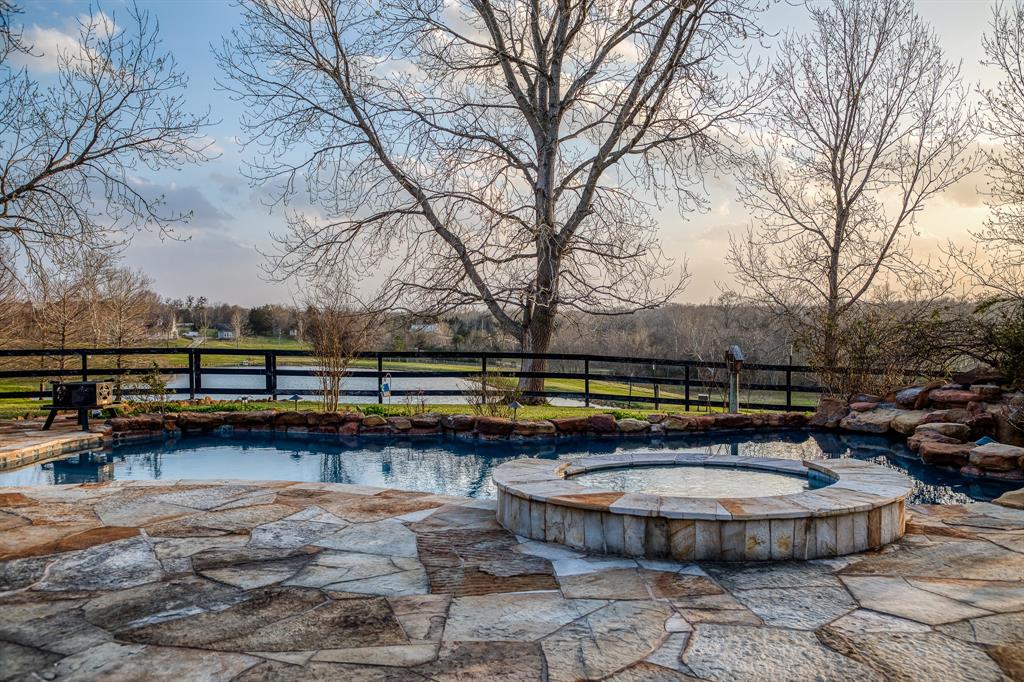


Nestled on +/-36 breathtaking acres of rolling terrain, this stunning ranch offers the perfect blend of rustic charm and modern comfort. The modern log cabin is designed for both elegance and relaxation, featuring an open-concept layout with soaring ceilings and large windows that fill the space with natural light, creating an airy and bright ambiance. A cozy stone fireplace serves as the focal point of the living area, perfect for gathering on cool evenings. Step outside to the inviting pool overlooking a fully stocked pond, offering serene views and a perfect place to unwind. The beautifully landscaped property includes a large shop/barn with working pens, ideal for ranching or equestrian use, and a newly renovated guest quarters, perfect for visitors or additional living space. With easy access to Highway 290, commutes to Houston and nearby Brenham are a breeze, making this the ultimate country retreat for a quick escape from the city. *Additional details/buyers guide upon request*
Virtual Tour
Property Features
Location Information
County
Washington
Longitude
-96.228780
MLS Area
58
Subdivision
Meadows of Chappell Hill
Latitude
30.160137
Directions
From Brenham, take Hwy 290 E towards Houston and turn left onto FM 2447 E and continue on FM 2447 E as it veers left. The property will be less than a mile down the road on your left.
Interior Features
Primary Bedroom on Main
Yes
Primary Bathroom Description
Primary Bath: Shower Only, Secondary Bath(s): Shower Only, Two Primary Baths, Vanity Area
Total Rooms
8
Kitchen Description
Breakfast Bar, Island w/o Cooktop, Kitchen open to Family Room, Pots/Pans Drawers, Reverse Osmosis, Walk-in Pantry
Room Descriptions
Den, Gameroom Up, Garage Apartment, Living Area - 1st Floor, Quarters/Guest House, Utility Room in House
Has Fireplace
Yes
Bedroom Description
1 Bedroom Up, En-Suite Bath, Primary Bed - 1st Floor, Sitting Area
Fireplace Description
Wood Burning Fireplace
Exterior Features
Style
Ranch, Traditional
Is a Horse Property
Yes
Stories
2
Acre Range
20 Up to 50 Acres
Is New Construction
No
Lot Description
Cleared, Wooded
Has Garage
No
Lot Size in Acres
36.863
Garage Spaces
0
Lot Size in Sq. Ft.
0
Has a Pool
Yes
Is One Story
No
School
School District
Brenham
Middle School
BRENHAM JUNIOR HIGH SCHOOL
Elementary School
BISD DRAW
High School
BRENHAM HIGH SCHOOL
Additional Information
Finance Available
Cash Sale, Conventional
Year Built
1984
Property Type
FRM
Status
Active
Property SubType
Country Homes/Acreage
Similar Listings
Mortgage Calculator
$10,273
per month
30 Year Fixed. 3.52% Interest Rate.
Principal + Interest
$7,927
Monthly Tax
$1,833
Monthly Insurance
$513
yrs
%
$
$
Based on a fully amortized fixed rate loan. Ask your agent for the tax rates in your area. Insurance estimate is based on an average cost, your final premium cost will be determined by the type of coverage you select. This program only provides an estimate.
Schools
Walk Score
Real Estate IDX Powered by iHomefinder