
11611 CREEK ASH, SAN ANTONIO, TX 78253
Homes for sale in San Antonio.
Homes for sale in 78253.
List Price$389,900
11611 Creek Ash
San Antonio, TX 78253
Listing #1973316
About This Property
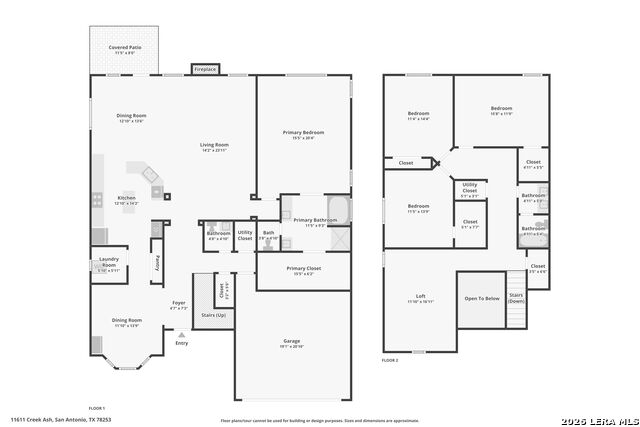
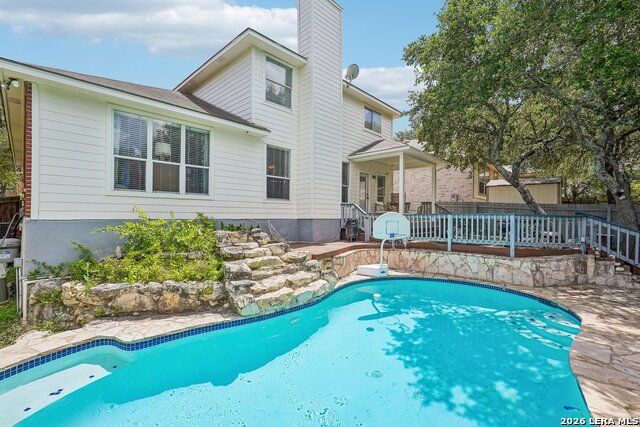
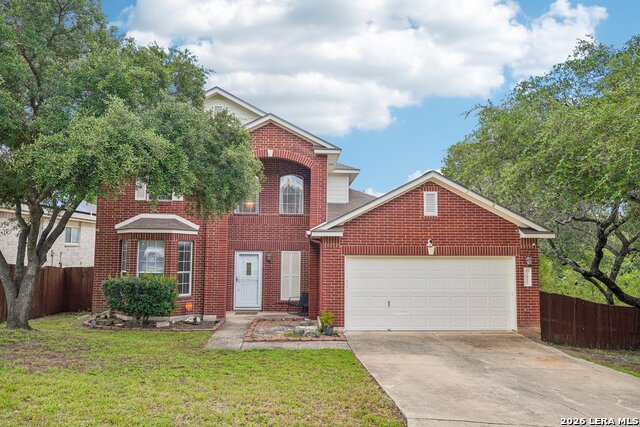
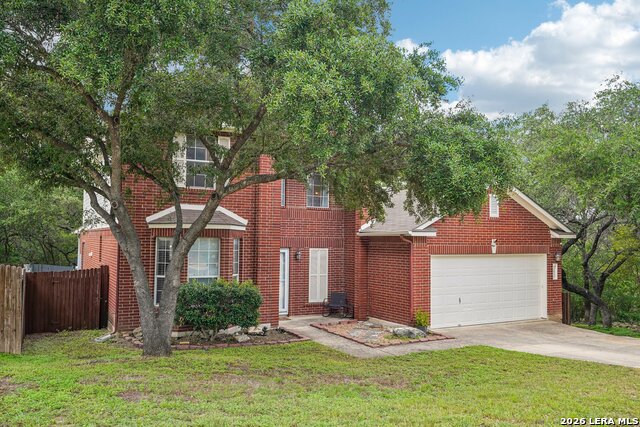
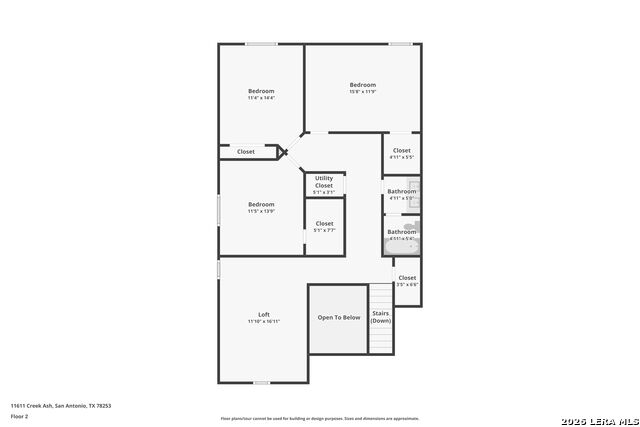
Welcome to 11611 Creek Ash, a 4-bedroom, 2.5-bath home with 3,042 square feet of living space on a corner cul-de-sac lot in San Antonio. With no back neighbors, you get the kind of privacy that's hard to find-and a backyard built for those long, hot Texas summers. The standout here is the inground pool, ready for weekend cookouts, after-school swims, and keeping the family cool when the heat sets in. The cul-de-sac location means less through-traffic and a quieter setting for kids to play, while the corner lot adds extra space and curb appeal. Inside, the floor plan offers room for a growing family to spread out, with two full living areas across the four bedrooms and two and a half baths. The location puts you close to everything you need while still feeling tucked away. If you've been looking for a pool home with privacy and a smart layout in a great San Antonio neighborhood, this one is worth a look. Schedule your showing today.
Listing Courtesy of Daniel Lambert, Epique Realty LLC (210) 852-8890
Property Features
Location Information
County
Bexar
MLS Area
0102
Neighborhood Amenities
Pool, Tennis, Clubhouse, Park/Playground, Jogging Trai
Subdivision
The Hills of Westcreek
Interior Features
Room Dimensions
Living: 24x15, Kitchen: 16x12, MasterBR: 20x15, BR2: 16x13, BR3: 13x12, BR4: 13x12
Has Family Room
Yes
Interior
Two Living Area, Separate Dining Room, Eat-In Kitchen, Two Eating Areas, Island Kitchen, Utility Room Inside, High Ceilings
Fireplace Description
One, Living Room
Master Bedroom Description
DownStairs, Walk-In Closet, Ceiling Fan, Full Bath
Heating
Central
Master Bathroom Description
Tub/Shower Separate, Double Vanity, Tub has Whirlpool
Heating Fuel
Electric
1/2 Baths
1
Cooling
One Central
Has Dining Room
Yes
Floors
Carpeting, Ceramic Tile, Laminate
Exterior Features
Style
Two Story
Electric Supplier
CPS
Construction
Pre-Owned
Parking Description
Two Car Garage
Manufacturer
Centex
Has Garage
Yes
Foundation
Slab
Garage Spaces
2
Roof
Composition
Has a Pool
Yes
Water / Sewer
Water System, Sewer System
Pool/Spa Description
In Ground Pool
Sewer Supplier
SAWS
Lot Size
0.205
Water Supplier
SAWS
School
School District
Northside
Jr. High School
Luna
Elementary School
Galm
High School
William Brennan
Additional Information
Proposed Terms
Conventional, FHA, VA, TX Vet, Cash
Status
New
Property Type
SFR
HOA Fee
$159
Property SubType
Single Family Detached
HOA Frequency
Quarterly
Year Built
2000
Similar Listings


Mortgage Calculator
$1,819
per month
30 Year Fixed. 3.52% Interest Rate.
Principal + Interest
$1,405
Monthly Tax
$324
Monthly Insurance
$90
yrs
%
$
$
Based on a fully amortized fixed rate loan. Ask your agent for the tax rates in your area. Insurance estimate is based on an average cost, your final premium cost will be determined by the type of coverage you select. This program only provides an estimate.
Schools
Walk Score

© 2026 LERA MLS. All rights reserved.
© 2026 LERA MLS. All rights reserved.
The data relating to real estate on this website comes in part from the Internet Data Exchange (IDX) Program of the LERA MLS. IDX information is provided exclusively for consumers' personal non-commercial use and may not be used for any purpose other than to identify prospective properties consumers may be interested in purchasing. All Information Is Deemed Reliable But Is Not Guaranteed Accurate.
LERA MLS data last updated at June 7, 2026, 4:41 AM CT
Real Estate IDX Powered by iHomefinder