
823 CREEK PEBBLE, SAN ANTONIO, TX 78253
Homes for sale in San Antonio.
Homes for sale in 78253.
List Price$306,500
823 Creek Pebble
San Antonio, TX 78253



Listing #1960631
About This Property
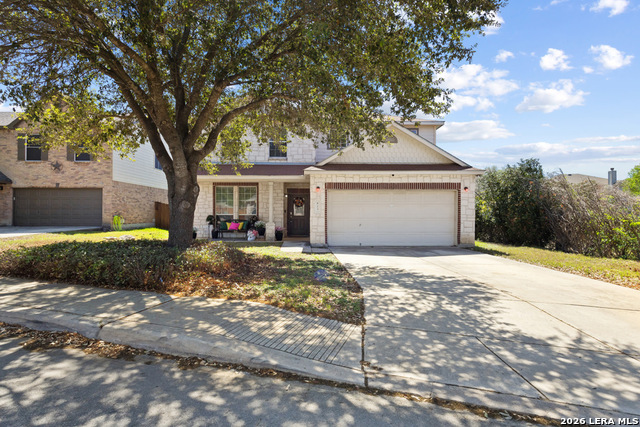
Welcome home to 823 Creek Pebble - where thoughtful design meets everyday comfort in one of San Antonio's most tax-friendly communities! This stunning two-story home offers the perfect blend of functionality and elegance, featuring a secondary bedroom and full bath downstairs - ideal for guests, multi-generational living, or a private home office. Beautiful ceramic tile flooring flows throughout the entire first floor, creating a seamless and easy-to-maintain living space. Entertain in style with a show-stopping double-sided fireplace that anchors both the formal dining room and the family room, setting the perfect ambiance for gatherings big and small. The chef of the family will love the large island kitchen, complete with rich granite countertops, a built-in oven, and a cooktop - a setup designed for both serious cooking and casual conversation. Upstairs, enjoy a spacious gameroom perfect for movie nights or a play area, complete with a convenient 5x10 storage room - ideal for keeping holiday decor, sports equipment, or anything you want tucked neatly out of sight. This home truly delivers on storage, with large closets throughout ensuring every bedroom has the space you need. The massive primary suite features a generous sitting area - your own private retreat - along with a large walk-in closet that is sure to impress. The luxurious primary bath boasts a separate tub and shower and double vanities to complete the experience. Step outside and take in the serene greenbelt views from your backyard - no rear neighbors, just peace and privacy. The fun doesn't stop at your front door! This community is packed with resort-style HOA amenities including two pools, a community center, tennis and basketball courts, sand volleyball, sports fields, a sports park pavilion, walking trails, a dog park, a tot lot playground, and picnic areas - everything you need to live, play, and connect right outside your door. No city taxes. No PID taxes. Easy access to major highways and close to top employers including Lackland AFB. This one checks every box - schedule your showing today!
Listing Courtesy of Daniel Bender, Coldwell Banker D'Ann Harper, REALTOR (210) 639-1013
Property Features
Location Information
County
Bexar
MLS Area
0102
Neighborhood Amenities
Pool, Tennis, Clubhouse, Park/Playground, Jogging Trai
Subdivision
VILLAGES OF WESTCREEK
Interior Features
Room Dimensions
Dining: 14x21, Kitchen: 10x14, Family: 18x19, MasterBR: 18x23, BR2: 10x11, BR3: 11x13, BR4: 11x13
Fireplace Description
One, Living Room
Interior
Two Living Area, Liv/Din Combo, Eat-In Kitchen, Two Eating Areas, Island Kitchen, Breakfast Bar, Walk-In Pantry, Game Room, Utility Room Inside, Secondary Bedroom Down, 1st Floor Lvl/No Steps, Open Floor Plan, Cable TV Available, High Speed Internet, Laundry Main Level,
Heating
Central
Master Bedroom Description
Upstairs, Sitting Room, Walk-In Closet, Ceiling Fan, Full Bath
Heating Fuel
Electric
Master Bathroom Description
Tub/Shower Separate, Double Vanity, Garden Tub
Cooling
One Central
Has Dining Room
Yes
Floors
Carpeting, Ceramic Tile
Has Family Room
Yes
Exterior Features
Style
Two Story
Water Supplier
SAWS
Construction
Pre-Owned
Electric Supplier
CPS
Exterior
Covered Patio, Privacy Fence, Mature Trees
Parking Description
Two Car Garage
Manufacturer
Centex
Has Garage
Yes
Foundation
Slab
Garage Spaces
2
Roof
Composition
Pool/Spa Description
None
Water / Sewer
Water System, Sewer System
Lot Size
0.164
Sewer Supplier
SAWS
Lot Description
On Greenbelt
School
School District
Northside
Jr. High School
Luna
Elementary School
Galm
High School
William Brennan
Additional Information
Proposed Terms
Conventional, FHA, VA, TX Vet, Cash, Investors OK
Is Short Sale
No
Property Type
SFR
HOA Fee
$130.68
Property SubType
Single Family Detached
HOA Frequency
Quarterly
Year Built
2003
Miscellaneous
No City Tax
Status
Active
Has a Game Room
Yes
Similar Listings




Mortgage Calculator
$1,430
per month
30 Year Fixed. 3.52% Interest Rate.
Principal + Interest
$1,104
Monthly Tax
$255
Monthly Insurance
$71
yrs
%
$
$
Based on a fully amortized fixed rate loan. Ask your agent for the tax rates in your area. Insurance estimate is based on an average cost, your final premium cost will be determined by the type of coverage you select. This program only provides an estimate.
Schools
Walk Score

© 2026 LERA MLS. All rights reserved.
© 2026 LERA MLS. All rights reserved.
The data relating to real estate on this website comes in part from the Internet Data Exchange (IDX) Program of the LERA MLS. IDX information is provided exclusively for consumers' personal non-commercial use and may not be used for any purpose other than to identify prospective properties consumers may be interested in purchasing. All Information Is Deemed Reliable But Is Not Guaranteed Accurate.
LERA MLS data last updated at July 30, 2026, 8:53 PM CT
Real Estate IDX Powered by iHomefinder