
11610 VANCE JACKSON #1105, SAN ANTONIO, TX 78230
Homes for sale in San Antonio.
Homes for sale in 78230.
11610 Vance Jackson #1105
San Antonio, TX 78230
List Price$900Rental
No Property Photo Available
Listing #1921734
1
Bedrooms
1 full
Bathrooms
594
Square Feet
Rental
Type
About This Property
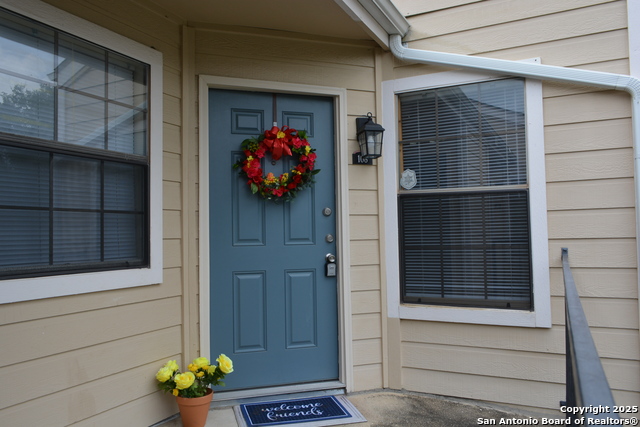
Charming one bedroom one bath downstairs unit for rent in The Bridges community just minutes from 410, IH10, medical center and shopping centers. You will enjoy the community pool and picnic area, a covered parking space, you'll love your very own covered patio courtyard great to have patio furniture and enjoy your cup of coffee in the mornings. Kitchen and living areas have open floorplan, plenty of natural light, beautiful kitchen granite counters, stainless steel appliances (comes with refrigerator), no carpet all tiled flooring and ceramic tile, ceiling fans in all rooms, perfect walk-in closet, beautifully tiled tub/shower combo, unit has a new HVAC and water heater. Rent includes water and trash pick-up. No broken leases/No evictions, bad credit OK and must pass a background check (no felonies), application fee $60 per adult.
Listing Courtesy of Santa Mendoza, Premier Realty Group Platinum (210) 800-1925
Property Features
Location Information
County
Bexar
MLS Area
0500
Interior Features
Room Dimensions
Dining: 7x5, Living: 12x14, MasterBR: 14x12
Heating
Central
Interior
Liv/Din Combo, Breakfast Bar, Utility Room Inside, Open Floor Plan, Walk in Closets
Heating Fuel
Electric
Master Bedroom Description
DownStairs, Full Bath
Cooling
One Central
Amenities
Clubhouse, Pool, BBQ/Picnic
Floors
Ceramic Tile, Laminate
Exterior Features
Style
One Story, Traditional
Sewer Supplier
SAWS
Exterior
Patio Slab, Covered Patio, Bar-B-Que Pit/Grill, Privacy Fence, Mature Trees
Water Supplier
SAWS
Foundation
Slab
Electric Supplier
CPS
Roof
Composition
Parking Description
None/Not Applicable
Water / Sewer
City
Pool Description
In Ground Pool
School
School District
Northside
Jr. High School
Hobby William P.
Elementary School
Call District
High School
Clark
Additional Information
Property Type
RNT
Fees Include
Ceiling Fans, Washer Connection, Dryer Connection, Washer, Dryer, Stacked Wsh/Dry Connect, Cook Top, Stove/Range, Refrigerator, Disposal, Dishwasher, Vent Fan, Smoke Alarm, Private Garbage Service
Year Built
1983
Miscellaneous
Owner-Manager
Status
New
Similar Listings



Mortgage Calculator
$3
per month
30 Year Fixed. 3.52% Interest Rate.
Principal + Interest
$3
Monthly Tax
$0
Monthly Insurance
$0
yrs
%
$
$
Based on a fully amortized fixed rate loan. Ask your agent for the tax rates in your area. Insurance estimate is based on an average cost, your final premium cost will be determined by the type of coverage you select. This program only provides an estimate.
Schools
Walk Score
Real Estate IDX Powered by iHomefinder