
4803 HAMILTON WOLFE RD #811, SAN ANTONIO, TX 78229
Homes for sale in San Antonio.
Homes for sale in 78229.
4803 Hamilton Wolfe Rd #811
San Antonio, TX 78229
List Price$1,095Rental
Listing #1908230
1
Bedrooms
1 full
Bathrooms
473
Square Feet
Rental
Type
About This Property
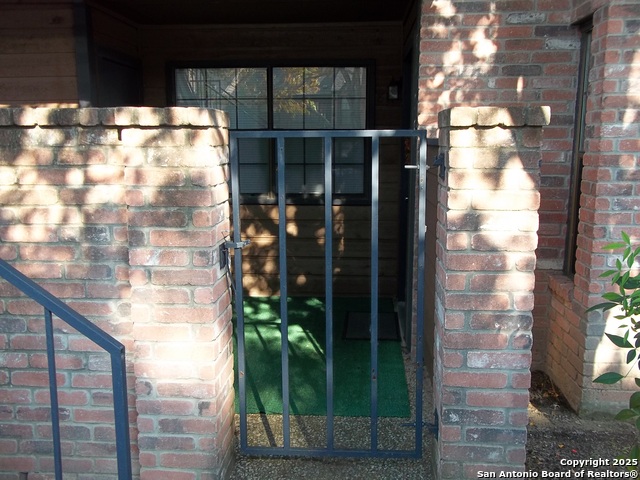
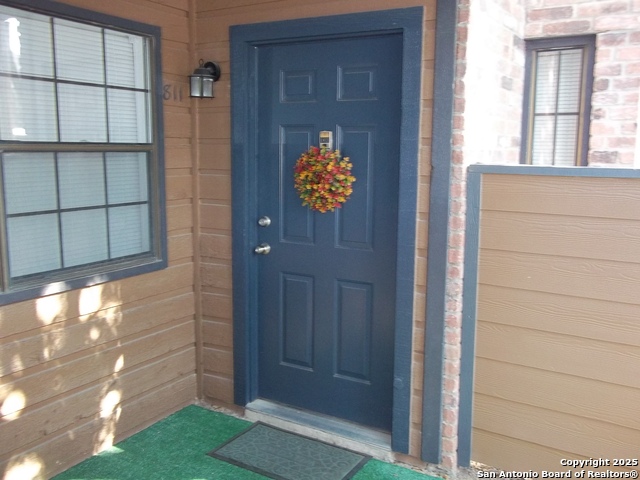
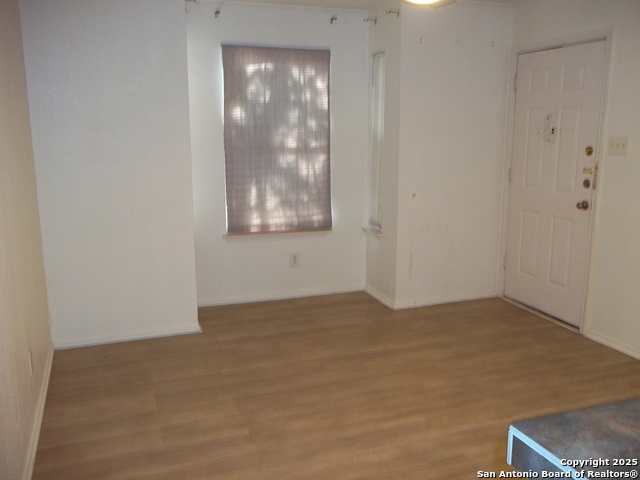
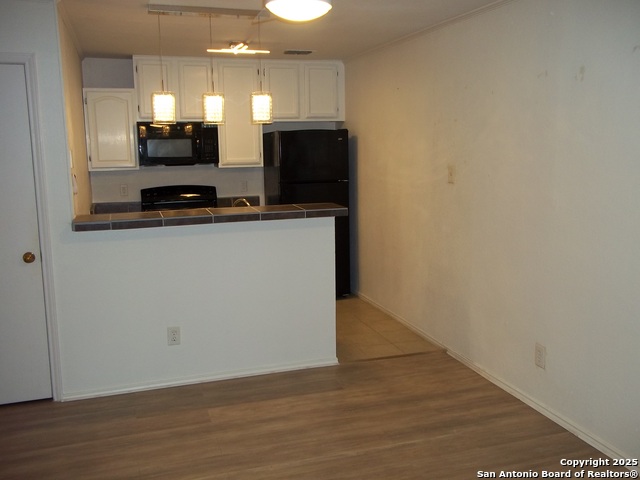
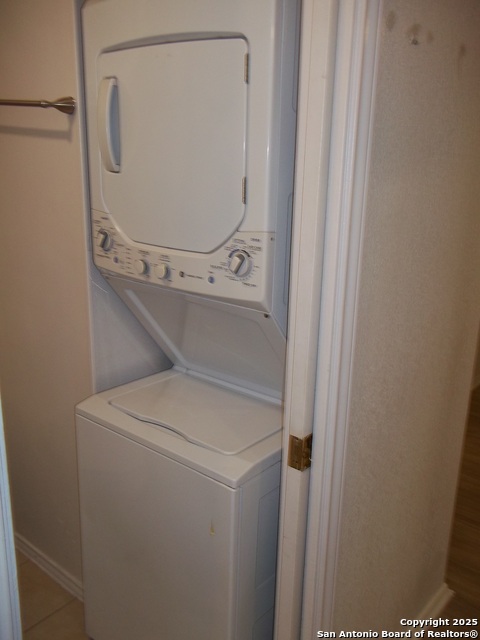
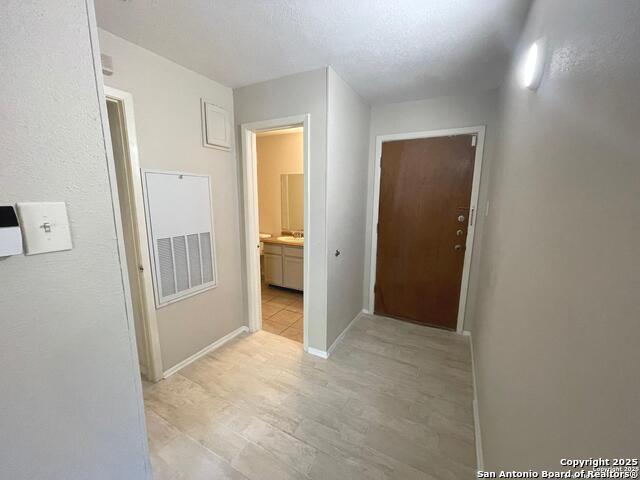
This downstairs condominium for rent is next to the San Antonio Medical Center. Kitchen has a refrigerator with ice maker, dishwasher, stainless double sink, New Stove and Microwave Oven and plenty of cabinet space. You can bring the bar stools and eat at the bar! We have a nice size living area with a remote-controlled ceiling fan. Large bedroom with windows, remote-controlled ceiling fan, large walk-in closet, lavatory between closet and full bathroom with shower/tub. For your convenience, the stackable washer/dryer is located in the full bathroom. Laminate floors. Tenant is responsible for Electricity Service. Water Service is paid. The wonderful part of all is - the private entry patio that makes this space exclusively yours since it has a wrought iron gate that is used for entry to the condo. This private area can be used for plants and decor. There is a center location for all mail. This is a very clean condo.
Listing Courtesy of Geralynn Yost, Axis Realty Advisors (210) 492-9034
Property Features
Location Information
County
Bexar
MLS Area
0400
Interior Features
Room Dimensions
Living: 15x12, Kitchen: 9x8, MasterBR: 12x11
Heating
Central
Interior
One Living Area, Breakfast Bar, Laundry Main Level, Walk in Closets
Cooling
One Central
Master Bedroom Description
DownStairs, Walk-In Closet
Floors
Laminate
Amenities
Pool, BBQ/Picnic, Near Shopping
Exterior Features
Style
One Story, Traditional
Sewer Supplier
SAWS
Exterior
Patio Slab, Bar-B-Que Pit/Grill, Deck/Balcony, Privacy Fence, Wrought Iron Fence, Sprinkler System, Storage Building/Shed
Water Supplier
SAWS
Foundation
Slab
Electric Supplier
CPS Energy
Roof
Composition
Parking Description
Detached
Water / Sewer
Water System, Sewer System, City
Pool Description
In Ground Pool, Fenced Pool
School
School District
Northside
Jr. High School
Rawlinson
Elementary School
Mc Dermott
High School
Clark
Additional Information
Property Type
RNT
Fees Include
Ceiling Fans, Chandelier, Washer Connection, Dryer Connection, Washer, Dryer, Stacked Wsh/Dry Connect, Microwave Oven, Stove/Range, Refrigerator, Disposal, Dishwasher, Ice Maker Connection, Vent Fan, Smoke Alarm, Electric Water Heater, Private Garbage Service
Year Built
1984
Miscellaneous
City Bus, Cluster Mail Box, As-Is
Status
Active
Similar Listings



Mortgage Calculator
$3
per month
30 Year Fixed. 3.52% Interest Rate.
Principal + Interest
$3
Monthly Tax
$0
Monthly Insurance
$0
yrs
%
$
$
Based on a fully amortized fixed rate loan. Ask your agent for the tax rates in your area. Insurance estimate is based on an average cost, your final premium cost will be determined by the type of coverage you select. This program only provides an estimate.
Schools
Walk Score
Real Estate IDX Powered by iHomefinder