
11607 RUBY CANYON LANE, HOUSTON, TX 77095
Homes for sale in Houston.
Homes for sale in 77095.
11607 Ruby Canyon Lane
Houston, TX 77095
List Price$492,500
Listing #29393442
4
Bedrooms
3 full
Bathrooms
2,948
Square Feet
House
Type
About This Property
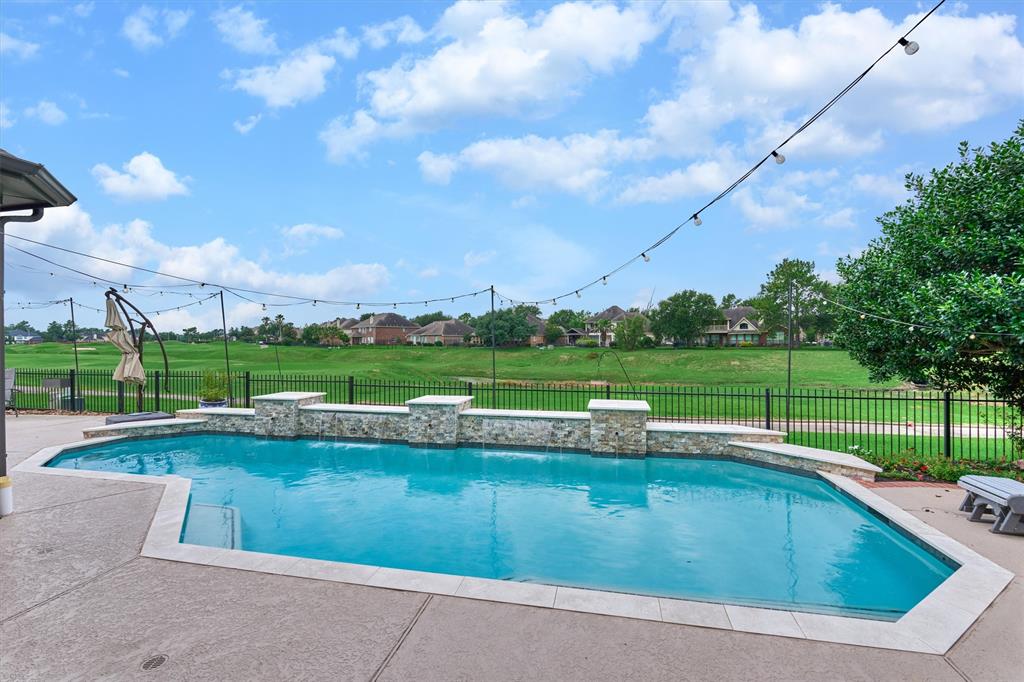
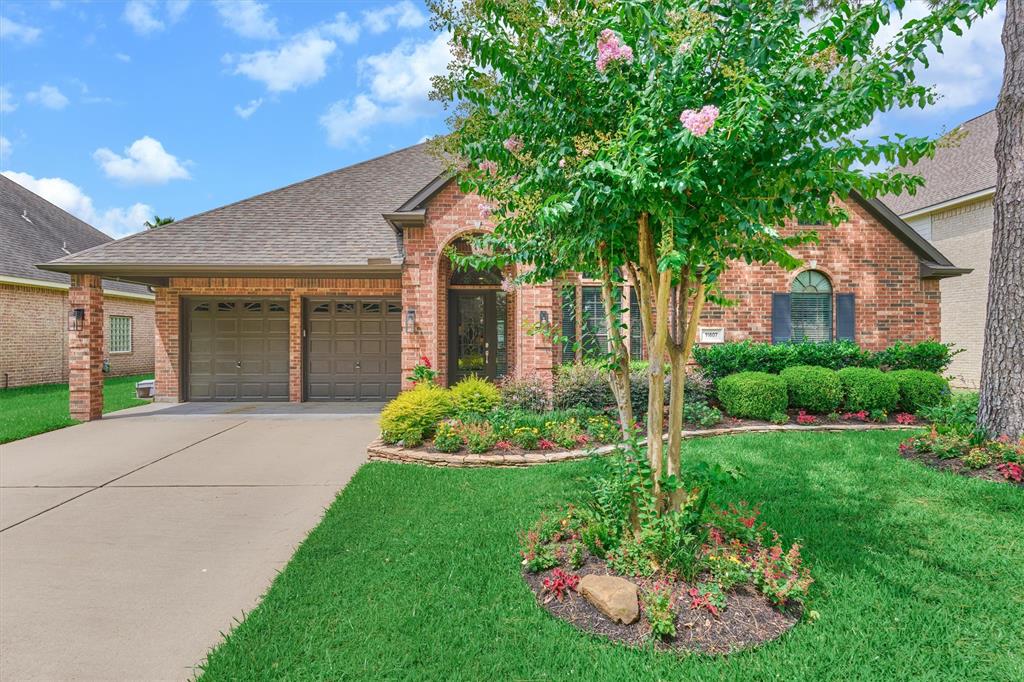
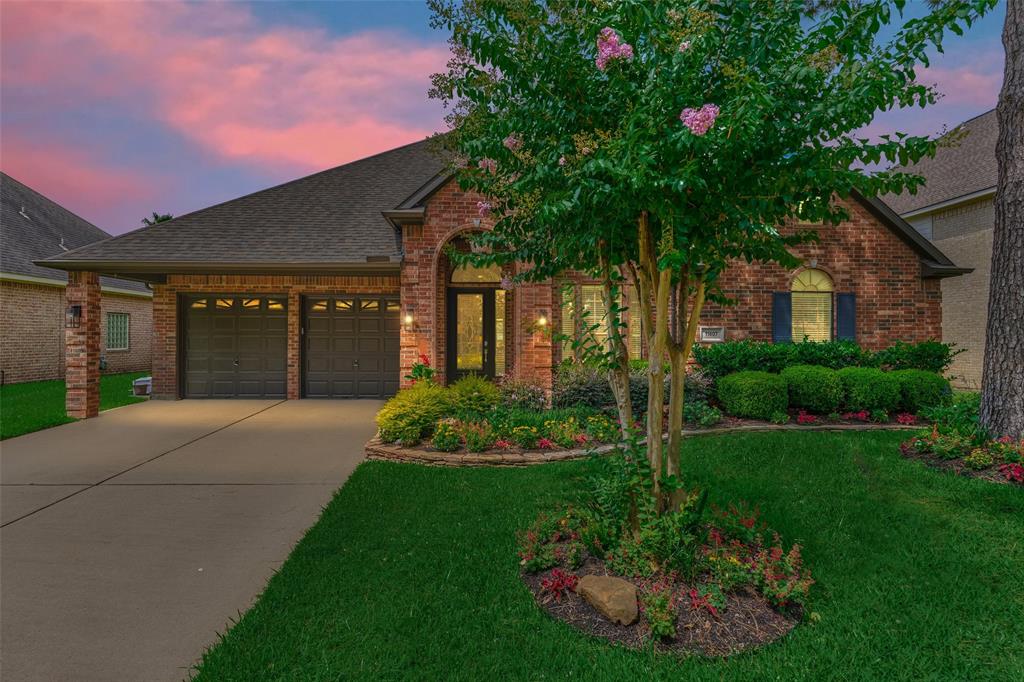
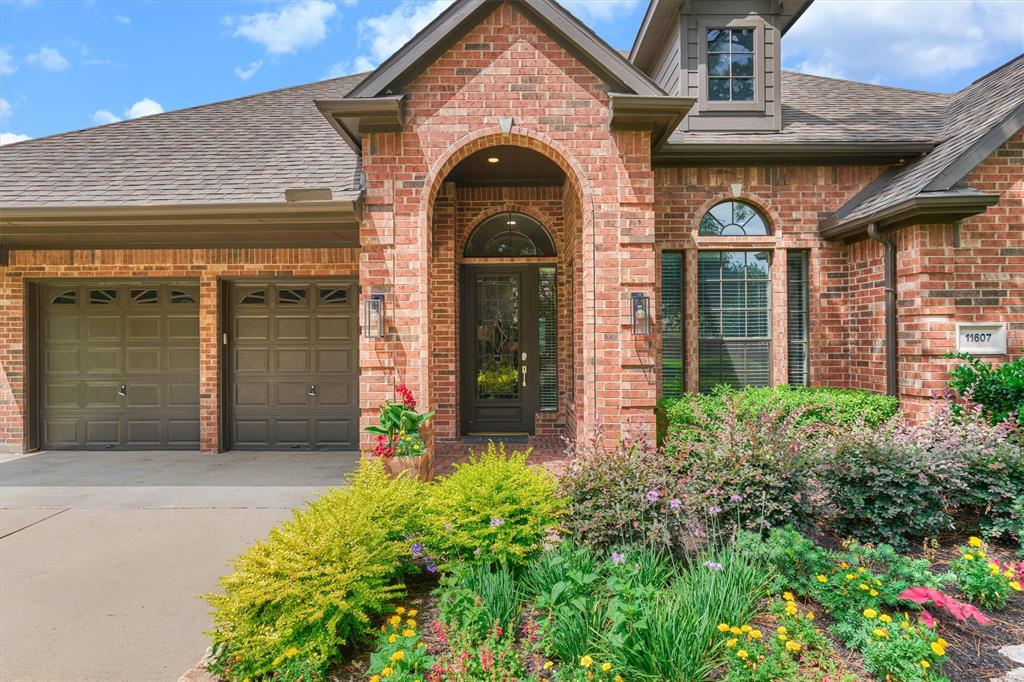
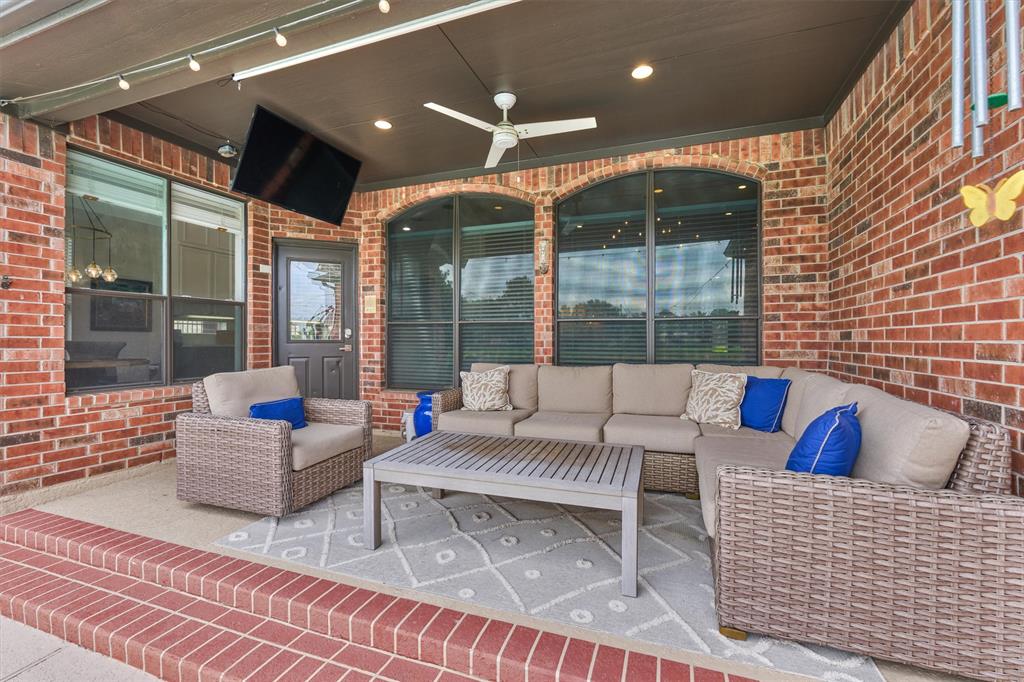
Highly sought after Stone Gate-Rare one story, gated section on golf course, pool w/waterfall, professionally landscaped w/yard of the month win! Some of the many custom updates (full list available) Kitchen-cabinets painted, crown molding, new microwave, quartz slab countertops. Primary Bath-all new cabinets, sinks, shower, freestanding tub, title, luxury polished nickel fixtures, & toilet. Primary closet-added built-ins w/drawers, pants & shoe racks etc. Flooring-luxury vinyl & tile thru out. Double-sided fireplace w/marble added living room. Custom light fixtures & can lighting thru out, hardware, quartz slab countertops in bathrooms. Pool completely rehabbed in 2024, new tile, plumbing to fountains, lighting, plaster & coping. Alexa smart switches. Dining room was transformed to an amazing space as a library/reading room & bar area. Formal living could be used as a formal dining room with table in front of fireplace! Shows like a Model home bring your pickiest buyers!
Property Features
Location Information
County
Harris
Geo Market Area
Copperfield Area
MLS Area
8
Subdivision
Stone Gate Sec 04
Latitude
29.940046
Directions
290 West to exit Barker Cypress go left on Barker Cypress Left in Stone Gate(Queenston Blvd) R @Ameythist (Ruby Canyon Section)
Longitude
-95.669173
Master Planned Community
Stone Gate
Interior Features
Primary Bedroom on Main
Yes
Primary Bathroom Description
Primary Bath: Double Sinks, Primary Bath: Jetted Tub, Primary Bath: Separate Shower, Primary Bath: Soaking Tub
Total Rooms
8
Has Fireplace
Yes
Room Descriptions
10x10 Breakfast, 13x12 Bedroom, 13x12 Dining Room, 14x12 Bedroom, 16x18 Living Room, 23x18 Primary Bedroom, 3x12 Bedroom, unknown Primary Bath
Fireplace Description
Gaslog Fireplace
Bedroom Description
All Bedrooms Down, Primary Bed - 1st Floor, Split Plan
Exterior Features
Style
Traditional
Has a Pool
Yes
Stories
1
Golf Course
Yes
Is New Construction
No
Acre Range
1/4 Up to 1/2 Acre
Exterior
Back Yard Fenced, Controlled Subdivision Access, Covered Patio/Deck, Fully Fenced, Patio/Deck, Spa/Hot Tub, Sprinkler System, Subdivision Tennis Court
Lot Description
Cul-De-Sac, In Golf Course Community, On Golf Course
Siding
Brick, Cement Board, Wood
Lot Size in Acres
0.193
Parking Description
Attached Garage
Lot Size in Sq. Ft.
8,400
Has Garage
Yes
Is One Story
Yes
Garage Spaces
2
School
School District
Cypress-Fairbanks
Middle School
SPILLANE MIDDLE SCHOOL
Elementary School
LAMKIN ELEMENTARY SCHOOL
High School
CYPRESS FALLS HIGH SCHOOL
Additional Information
Finance Available
Cash Sale, Conventional, FHA, VA
Year Built
2000
Property Type
SFR
Status
Active
Property SubType
Single-Family
Similar Listings
Mortgage Calculator
$2,298
per month
30 Year Fixed. 3.52% Interest Rate.
Principal + Interest
$1,774
Monthly Tax
$410
Monthly Insurance
$114
yrs
%
$
$
Based on a fully amortized fixed rate loan. Ask your agent for the tax rates in your area. Insurance estimate is based on an average cost, your final premium cost will be determined by the type of coverage you select. This program only provides an estimate.
Schools
Walk Score
Real Estate IDX Powered by iHomefinder