
12139 CANYON ARBOR WAY, HOUSTON, TX 77095
Homes for sale in Houston.
Homes for sale in 77095.
12139 Canyon Arbor Way
Houston, TX 77095
List Price$379,000
Listing #31639856
4
Bedrooms
2 full, 1 partial
Bathrooms
2,513
Square Feet
House
Type
About This Property
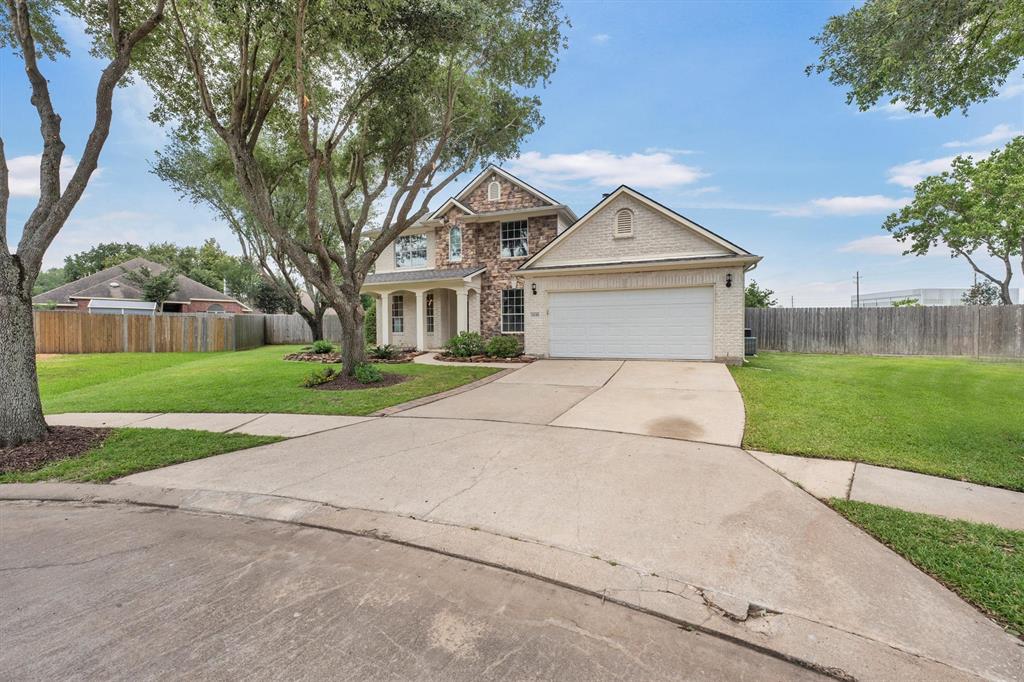
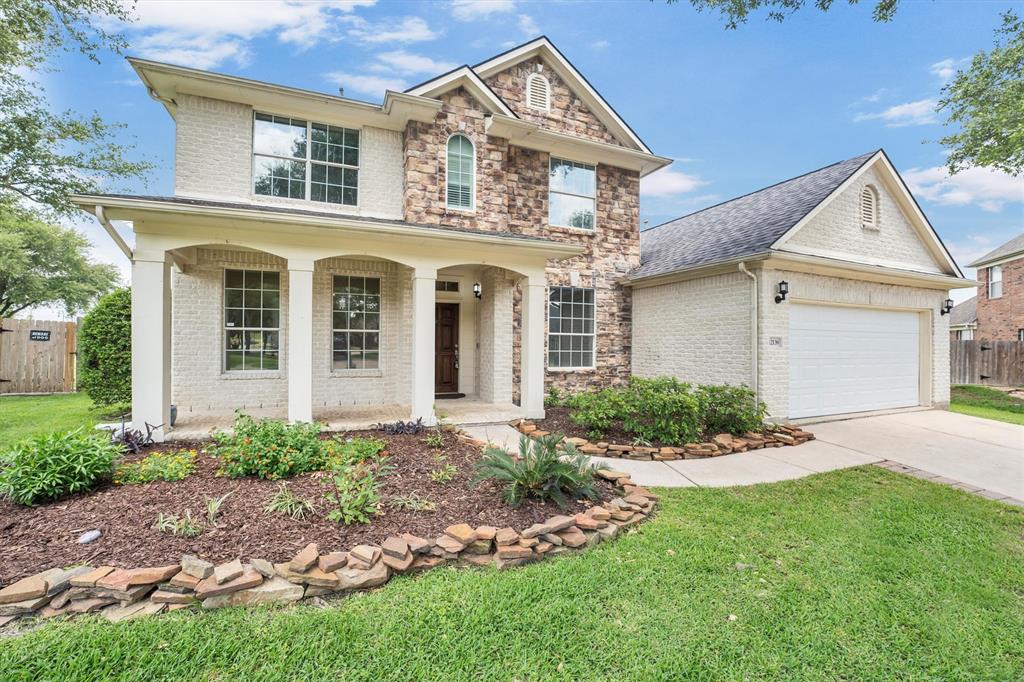
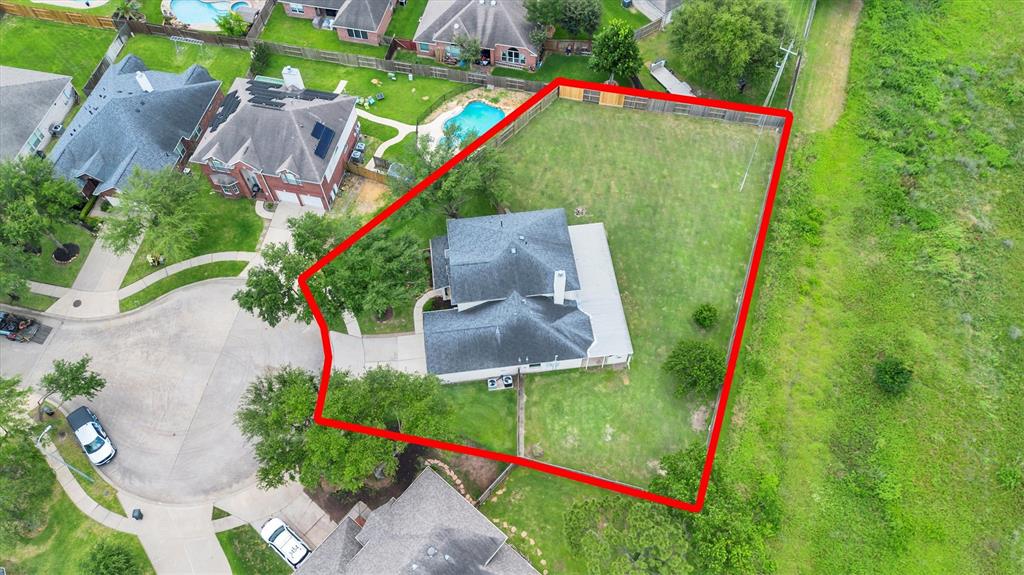
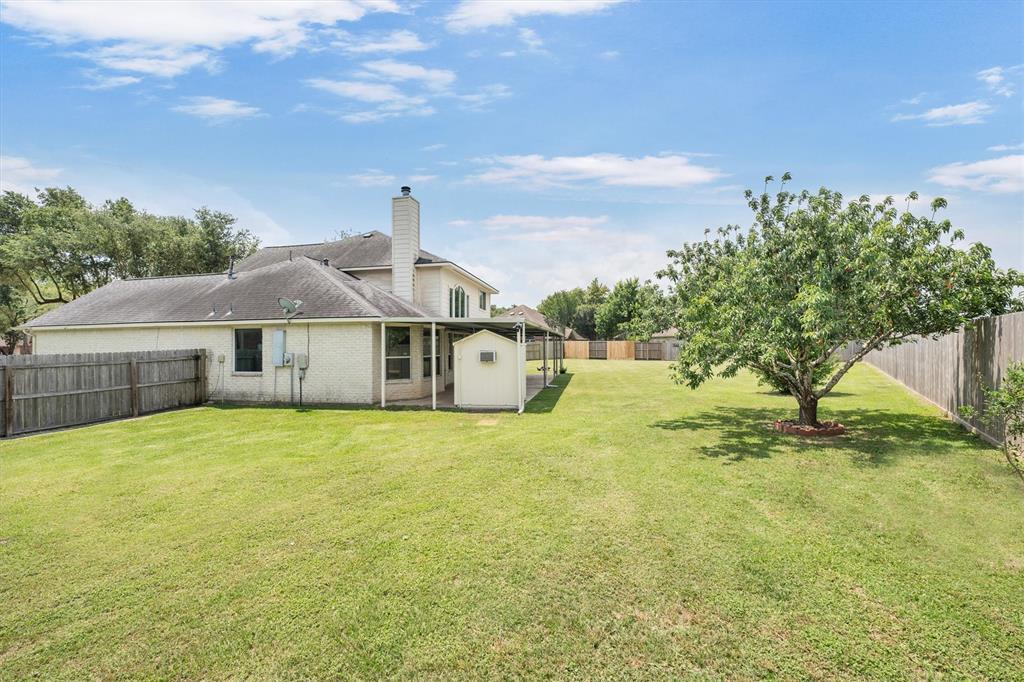
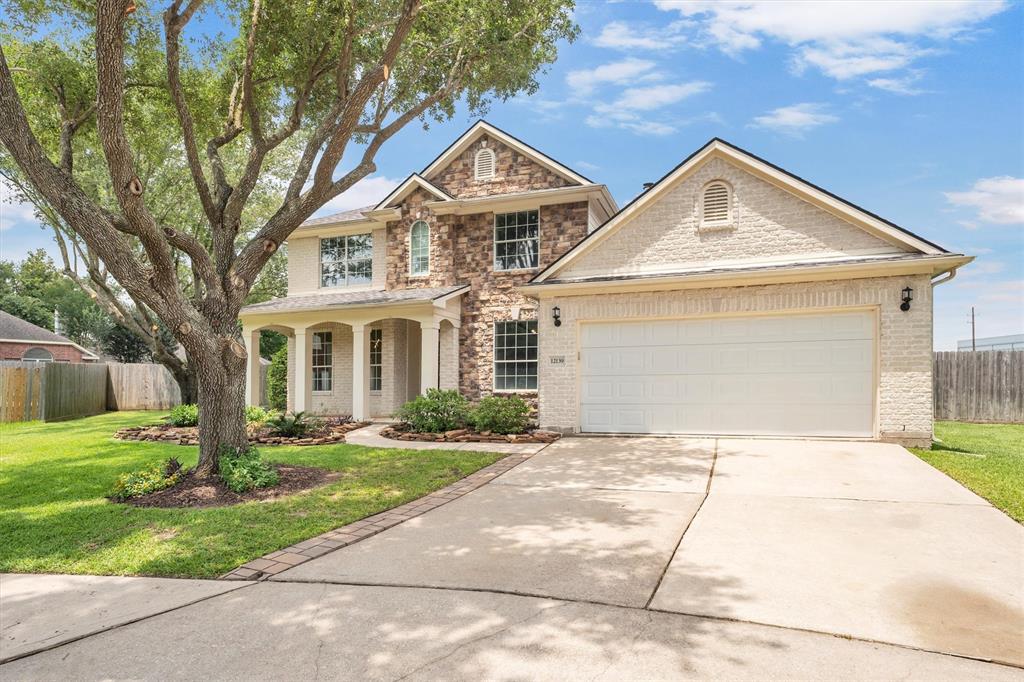
Nestled in a prestigious gated golf course community and zoned to the highly acclaimed CyFair School District, this stunning 4-bedroom, 2.5-bathroom home offers the perfect blend of comfort, style, and privacy. Located on an oversized cul-de-sac lot with no back neighbors, you'll enjoy serene views and added tranquility. Inside, discover a spacious layout featuring a formal dining room, private office, and a cozy breakfast area ideal for casual meals. The open-concept living spaces are perfect for entertaining or relaxing with family. Thoughtful upgrades and abundant natural light enhance the home's warm and inviting atmosphere. Whether you're working from home, hosting dinner parties, or enjoying the peaceful surroundings, this home delivers it all. Don't miss the opportunity to live in a secure, amenity-rich community with access to top-rated schools, golf, and more!
Virtual Tour
Property Features
Location Information
County
Harris
Geo Market Area
Copperfield Area
MLS Area
8
Subdivision
Stone Gate Sec
Latitude
29.948028
Directions
US 290 to Queenston - turn left to Cypress N. Houston. Turn left to Canyon Mills entrance. Call guard to enter if the gate is closed. Left on Canyon Mills to Canyon Arbor Way. Turn right, home is at the end of the cul-de-sac.
Longitude
-95.669950
Master Planned Community
Stone Gate
Interior Features
Primary Bedroom on Main
Yes
Primary Bathroom Description
Primary Bath: Double Sinks, Primary Bath: Separate Shower
Total Rooms
9
1/2 Baths
1
Room Descriptions
11 x 12 Bedroom, 11 x 13 Bedroom, 11 x 13 Home Office/Study, 12 x 10 Breakfast, 12 x 11 Dining Room, 12 x 12 Bedroom, 12 x 14 Kitchen, 16 x 13 Primary Bedroom, 17 x 15 Living Room
Has Fireplace
Yes
Bedroom Description
Primary Bed - 1st Floor
Fireplace Description
Gaslog Fireplace
Exterior Features
Style
Contemporary/Modern
Has a Pool
No
Stories
2
Golf Course
Yes
Is New Construction
No
Acre Range
0 Up To 1/4 Acre
Exterior
Back Yard, Back Yard Fenced, Controlled Subdivision Access, Covered Patio/Deck, Exterior Gas Connection, Fully Fenced, Patio/Deck, Porch, Side Yard, Sprinkler System, Storage Shed, Subdivision Tennis Court
Lot Description
Cul-De-Sac, In Golf Course Community, Subdivision Lot
Siding
Brick, Cement Board, Stone
Lot Size in Acres
0.396
Parking Description
Attached Garage
Lot Size in Sq. Ft.
17,250
Has Garage
Yes
Is One Story
No
Garage Spaces
2
School
School District
Cypress-Fairbanks
Middle School
SPILLANE MIDDLE SCHOOL
Elementary School
LAMKIN ELEMENTARY SCHOOL
High School
CYPRESS FALLS HIGH SCHOOL
Additional Information
Finance Available
Cash Sale, Conventional, FHA, VA
Year Built
2000
Property Type
SFR
Status
Active
Property SubType
Single-Family
Similar Listings
Mortgage Calculator
$1,768
per month
30 Year Fixed. 3.52% Interest Rate.
Principal + Interest
$1,365
Monthly Tax
$315
Monthly Insurance
$88
yrs
%
$
$
Based on a fully amortized fixed rate loan. Ask your agent for the tax rates in your area. Insurance estimate is based on an average cost, your final premium cost will be determined by the type of coverage you select. This program only provides an estimate.
Schools
Walk Score
Real Estate IDX Powered by iHomefinder