
11606 CANYON BREEZE DRIVE, TOMBALL, TX 77377
Homes for sale in Tomball.
Homes for sale in 77377.
11606 Canyon Breeze Drive
Tomball, TX 77377
List Price$365,000
Listing #22526938
4
Bedrooms
2 full
Bathrooms
2,240
Square Feet
House
Type
About This Property
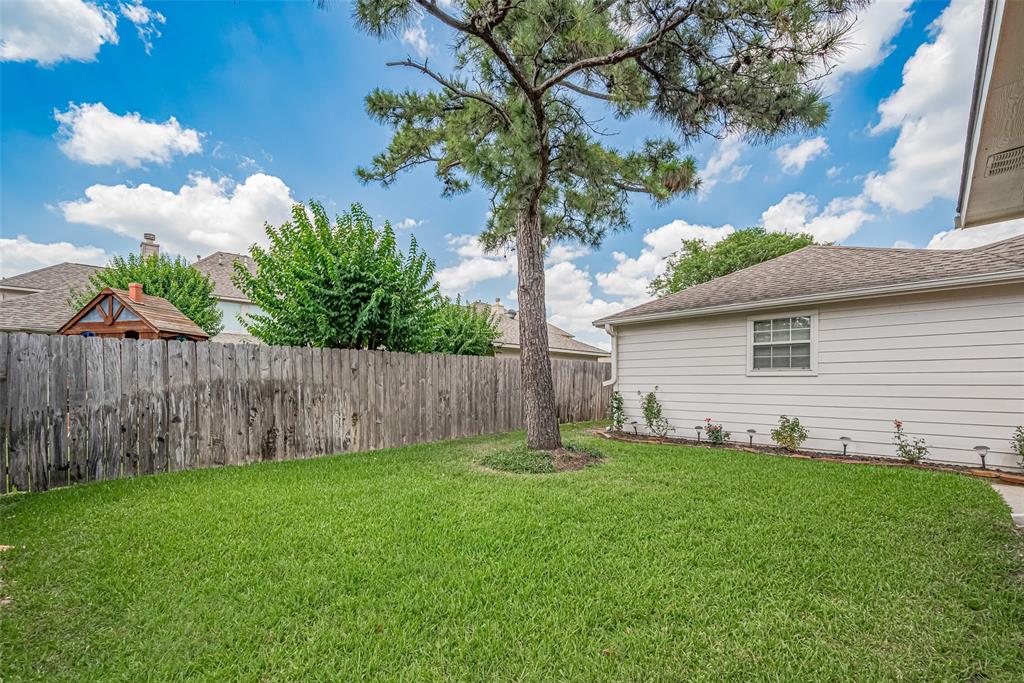
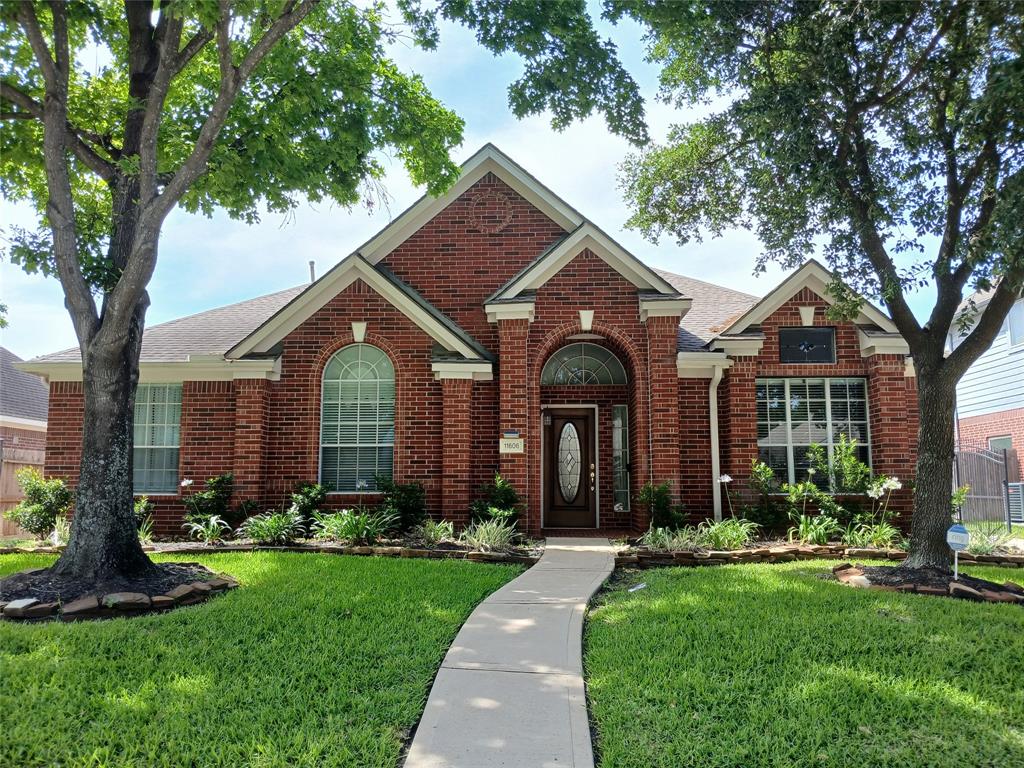
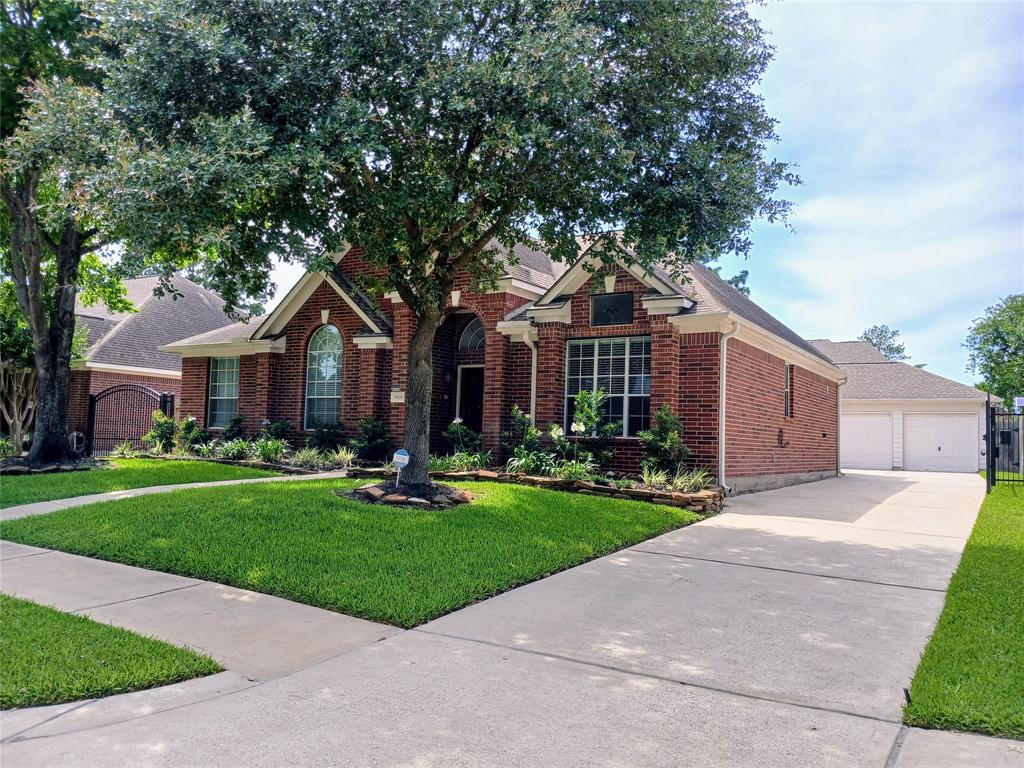
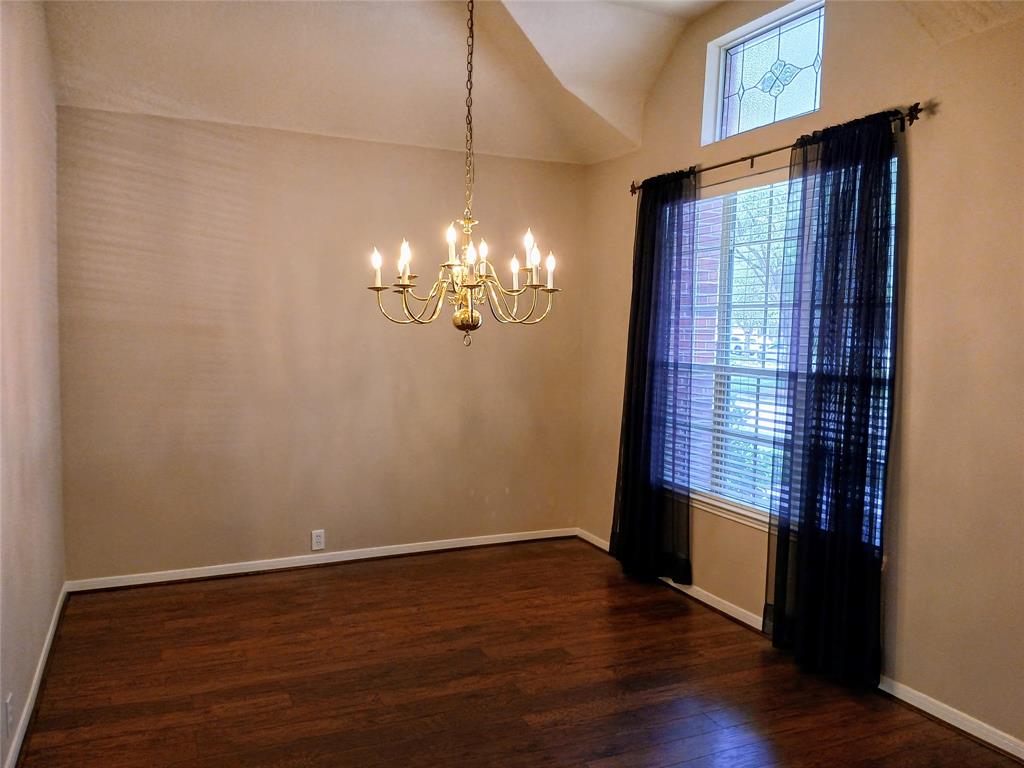
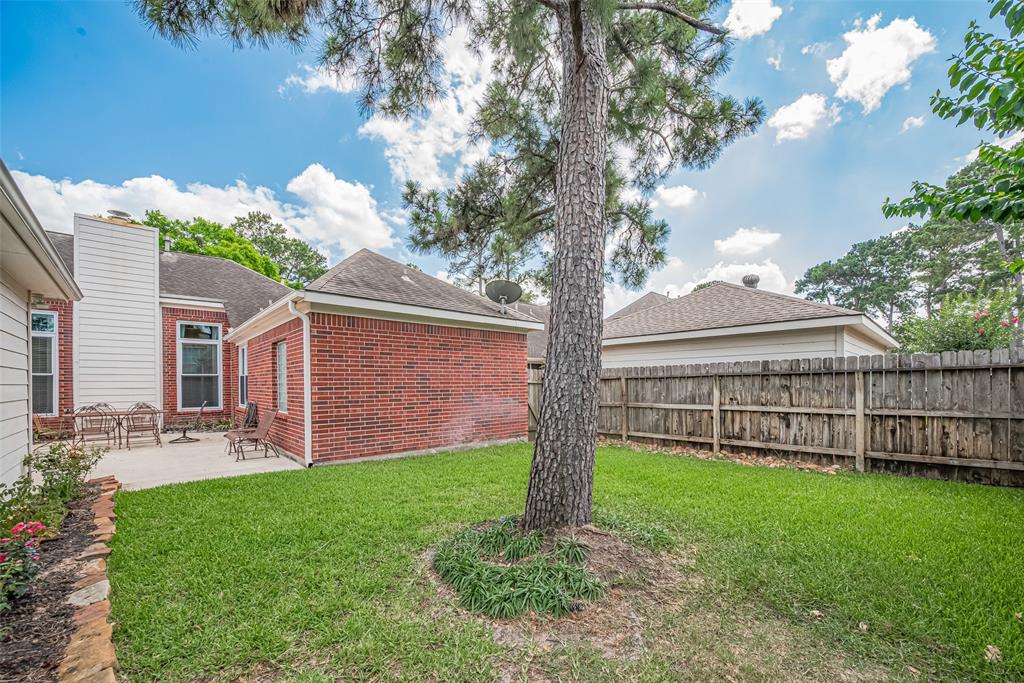
Rare find in highly desirable gated section of Canyon Gate at Northpointe. Single owner, meticulously maintained single-story home with an insulated and spacious 3-car garage, & automatic driveway gate. Upon entering this beautiful home you are greeted with high ceilings, rich wood-look laminate plank flooring and freshly painted walls. This beautiful home features a large dining room, Butler's pantry, and an island kitchen with an abundance of cabinets and countertop space open to the family room. The well-appointed primary bedroom has a stunning updated en-suite bathroom boasting dual vanities, seamless glass shower with modern tile and hardware and a very large walk-in closet. Each additional bedroom features ceiling fans, recent paint and spacious closets. The garage offers a workshop area, ceiling fans & additional attic space. Zoned to highly-rated Tomball ISD, neighborhood amenities abound with parks, pools & courts. Professional photos coming soon!
Property Features
Location Information
County
Harris
Geo Market Area
Tomball South/Lakewood
LegalSubdivision
CANYON GATE AT NORTHPOINTE
Subdivision
Canyon Gate At Northpointe
MLS Area
35
Directions
Off Hwy. 249 take the feeder to Canyon Gate Pointe Dr., then left on N. Canyon Dr. Check-in at the gate house then head to Canyon Breeze Dr. and turn right. Home is on your right.
Latitude
30.040083
Master Planned Community
Canyon Gate at Northpoint
Longitude
-95.610968
Interior Features
Total Rooms
9
Primary Bathroom Description
Primary Bath: Double Sinks, Primary Bath: Separate Shower, Primary Bath: Soaking Tub, Secondary Bath(s): Double Sinks, Secondary Bath(s): Tub/Shower Combo, Vanity Area
Room Descriptions
10s12 Dining Room, 11x10 Bedroom, 11x10 Bedroom, 11x11 Bedroom, 12x10 Kitchen, 15x12 Primary Bedroom, 18x15 Living Room, 6x6 Breakfast, 8x10 Primary Bath
Has Fireplace
Yes
Bedroom Description
All Bedrooms Down, En-Suite Bath, Walk-In Closet
Fireplace Description
Gas Connections, Gaslog Fireplace
Exterior Features
Style
Traditional
Has a Pool
No
Stories
1
Acre Range
0 Up To 1/4 Acre
Is New Construction
No
Lot Description
Cul-De-Sac, Subdivision Lot
Exterior
Back Yard Fenced, Controlled Subdivision Access, Patio/Deck, Sprinkler System, Subdivision Tennis Court, Workshop
Lot Size in Acres
0.179
Siding
Brick, Cement Board
Lot Size in Sq. Ft.
7,800
Parking Description
Detached Garage, Oversized Garage
Lot Dimensions
65x120
Has Garage
Yes
Is One Story
Yes
Garage Spaces
3
School
School District
Tomball
Middle School
GRAND LAKES JUNIOR HIGH SCHOOL
Elementary School
CANYON POINTE ELEMENTARY SCHOOL
High School
TOMBALL MEMORIAL H S
Additional Information
Finance Available
Cash Sale, Conventional, FHA, VA
Year Built
1999
Property Type
SFR
Status
Option Pending
Property SubType
Single-Family
Similar Listings
Mortgage Calculator
$1,704
per month
30 Year Fixed. 3.52% Interest Rate.
Principal + Interest
$1,315
Monthly Tax
$304
Monthly Insurance
$85
yrs
%
$
$
Based on a fully amortized fixed rate loan. Ask your agent for the tax rates in your area. Insurance estimate is based on an average cost, your final premium cost will be determined by the type of coverage you select. This program only provides an estimate.
Schools
Walk Score
Real Estate IDX Powered by iHomefinder