
11714 CANYON BEND DRIVE, TOMBALL, TX 77377
Homes for sale in Tomball.
Homes for sale in 77377.
11714 Canyon Bend Drive
Tomball, TX 77377
List Price$439,900
Listing #96157419
4
Bedrooms
2 full, 1 partial
Bathrooms
3,046
Square Feet
House
Type
About This Property
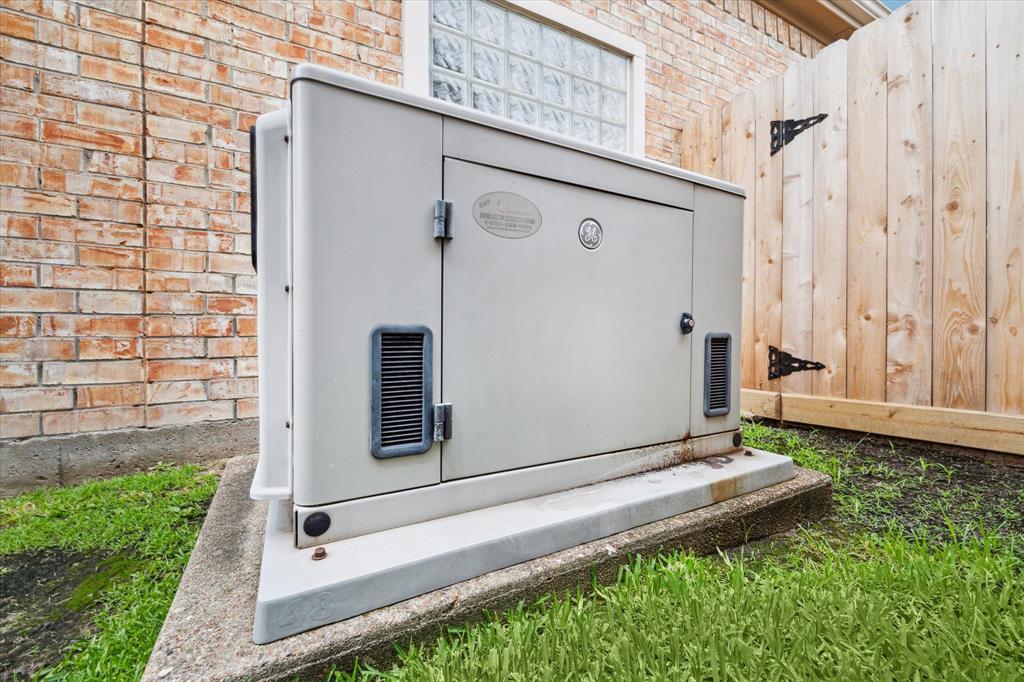
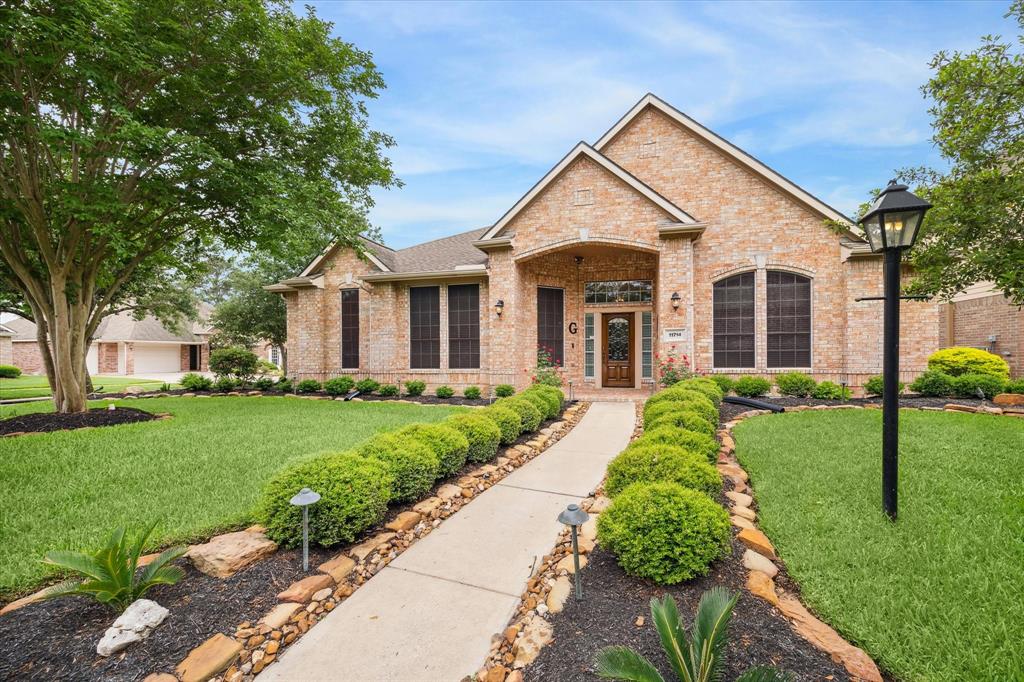
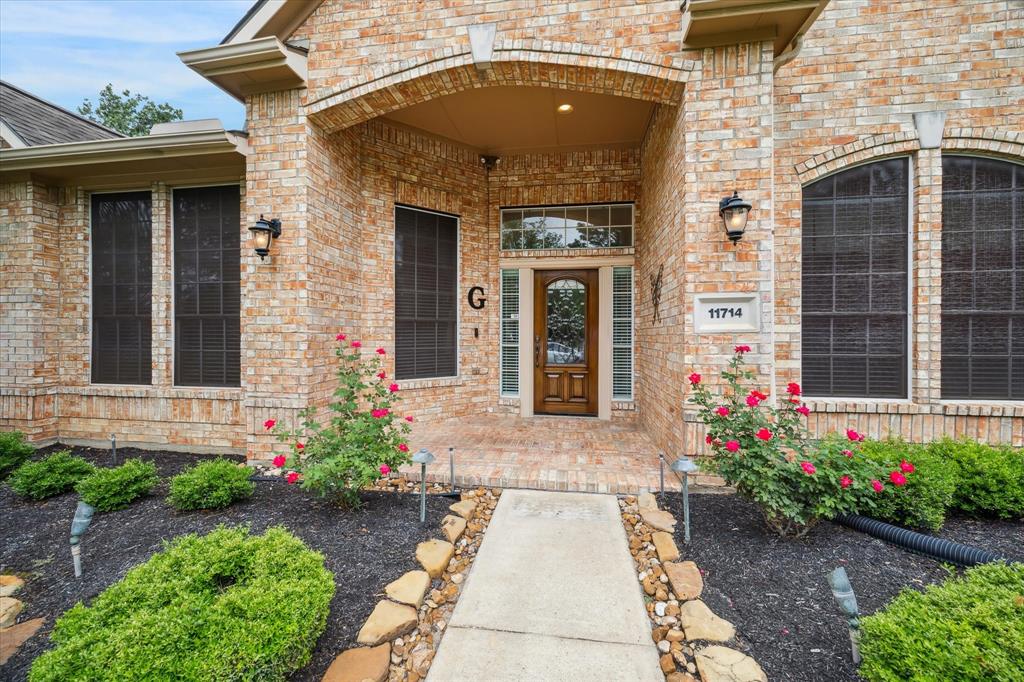
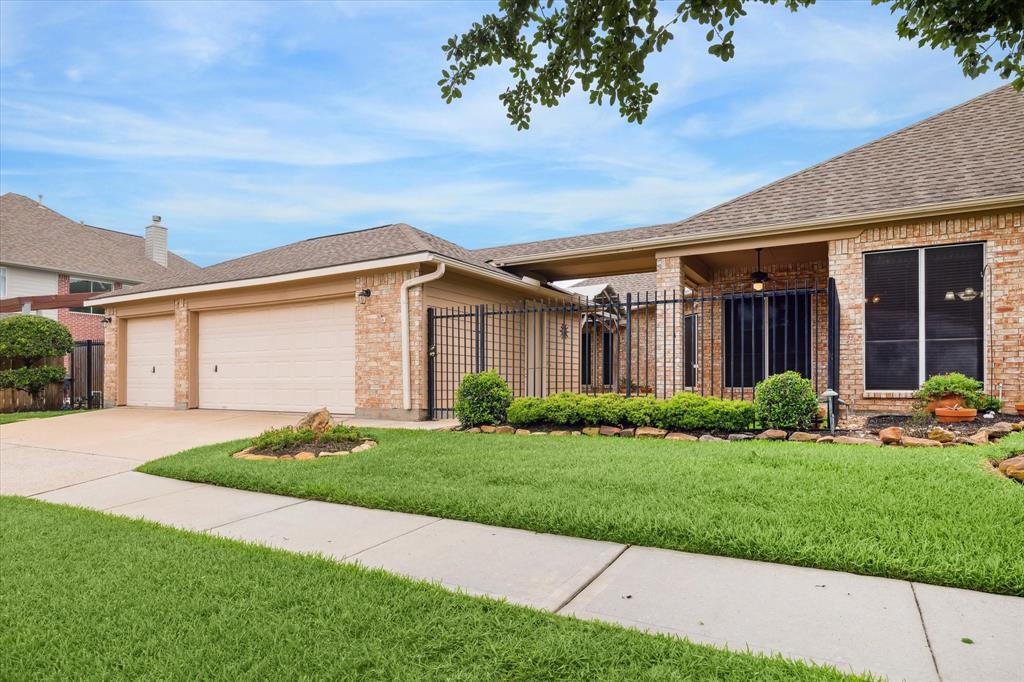
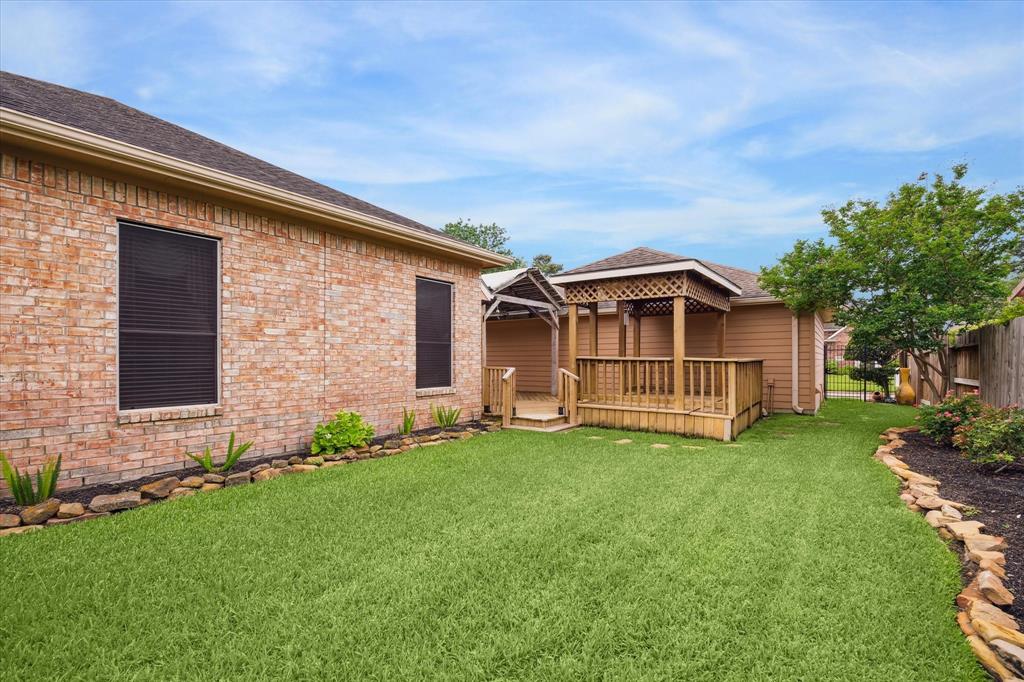
Arriving at this amazing home you will be impressed by its beautiful landscaping & curb appeal.This stunning residence boasts a generously sized Corner lot,Whole House Generator & 3 car garage!Chef-inspired kitchen is a dream,dual ovens,a central island,custom cabinets w/slide outs,a walk-in pantry,breakfast bar & breakfast nook.Inviting livingroom is the perfect space to relax,complete with Built-In Bookshelves,fireplace & views of the serene backyard.Spacious Owners Retreat with Bay Window boast His & Her's bath areas with large double sided walk in shower,This cleverly designed bath area means there will be no more bumping into each other!Secondary bedrooms are generously sized with walk-in closets.Step outside to the backyard oasis w/covered patio, deck w/pergola & gazebo-perfect for outdoor entertaining & relaxing!Subdivision entrance has a manned gate & is minutes to Hwy249,Beltway 8,TX 99,THE WOODLANDS & all Downtown Houston has to offer.Zoned to highly rated Tomball ISD.,
Property Features
Location Information
County
Harris
Geo Market Area
Tomball South/Lakewood
MLS Area
35
Subdivision
Canyon Gate At Northpointe 01
Latitude
30.040119
Directions
North on SH 249, U-turn at Boudreaux, Right at Canyon Gate Drive, Left at North Canyon Drive to manned gate (provide address & ID). Right on Cougar Peak Dr., House is on the corner of Cougar Peak Dr. & Canyon Bend Dr.
Longitude
-95.612593
Master Planned Community
Canyon Gate at Northpoint
Interior Features
Total Rooms
8
1/2 Baths
1
Room Descriptions
12 x 11 Breakfast, 13 x 11 Bedroom, 13 x 11 Bedroom, 14 x 12 Bedroom, 14 x 12 Kitchen, 14 x 14 Dining Room, 20 x 14 Primary Bedroom, 22 x 21 Living Room
Has Fireplace
Yes
Bedroom Description
All Bedrooms Down
Fireplace Description
Gaslog Fireplace
Primary Bathroom Description
Half Bath, Secondary Bath(s): Double Sinks, Vanity Area
Exterior Features
Style
Traditional
Garage Spaces
3
Stories
1
Has a Pool
No
Is New Construction
No
Acre Range
0 Up To 1/4 Acre
Exterior
Back Yard Fenced, Controlled Subdivision Access, Covered Patio/Deck
Lot Description
Corner, Subdivision Lot
Siding
Brick
Lot Size in Acres
0.218
Parking Description
Detached Garage
Lot Size in Sq. Ft.
9,496
Has Garage
Yes
Is One Story
Yes
School
School District
Tomball
Middle School
GRAND LAKES JUNIOR HIGH SCHOOL
Elementary School
CANYON POINTE ELEMENTARY SCHOOL
High School
TOMBALL MEMORIAL H S
Additional Information
Finance Available
Cash Sale, Conventional, FHA, VA
Year Built
1998
Property Type
SFR
Status
Active
Property SubType
Single-Family
Similar Listings
Mortgage Calculator
$2,053
per month
30 Year Fixed. 3.52% Interest Rate.
Principal + Interest
$1,585
Monthly Tax
$366
Monthly Insurance
$102
yrs
%
$
$
Based on a fully amortized fixed rate loan. Ask your agent for the tax rates in your area. Insurance estimate is based on an average cost, your final premium cost will be determined by the type of coverage you select. This program only provides an estimate.
Schools
Walk Score
Real Estate IDX Powered by iHomefinder