
1154 E EUCLID AVE #1154, SAN ANTONIO, TX 78212
Homes for sale in San Antonio.
Homes for sale in 78212.
List Price$610,000
1154 E Euclid Ave #1154
San Antonio, TX 78212
Listing #2001172
2
Bedrooms
2 full, 1 partial
Bathrooms
1,635
Square Feet
Condo
Type
About This Property
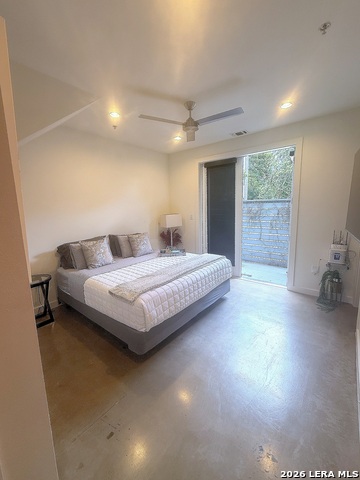
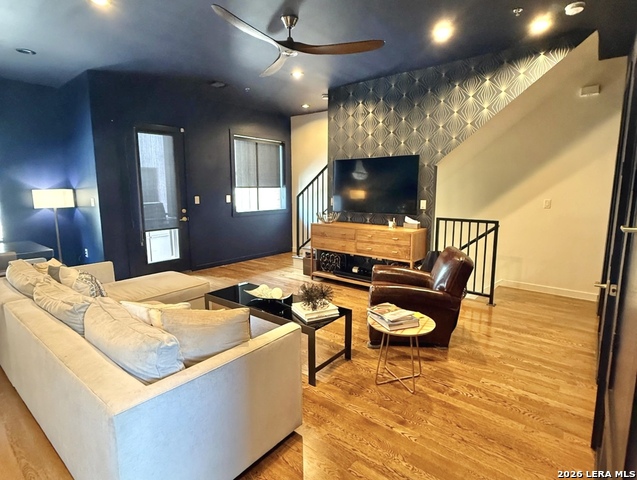
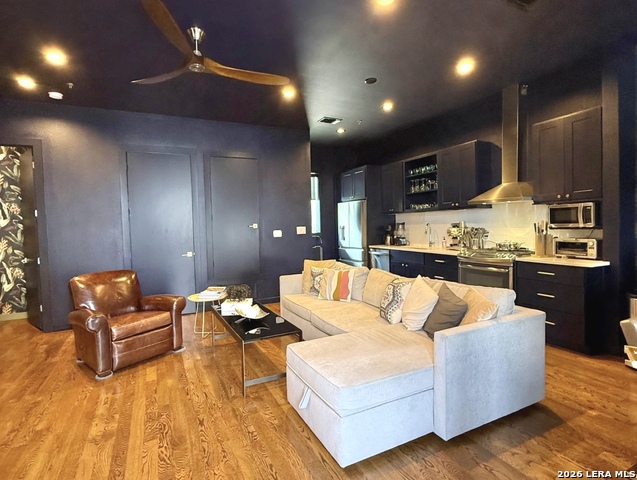
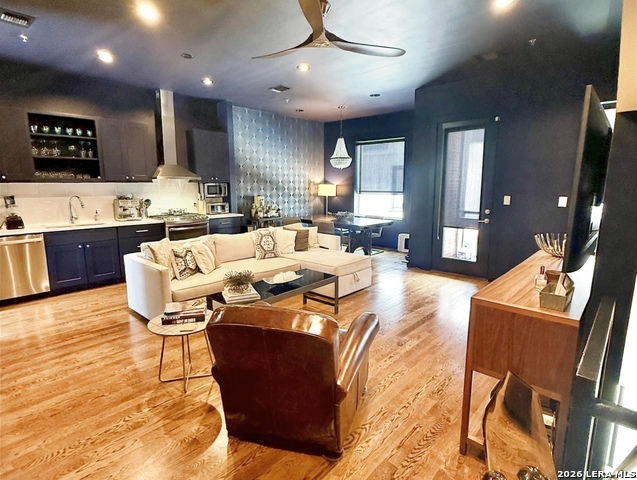
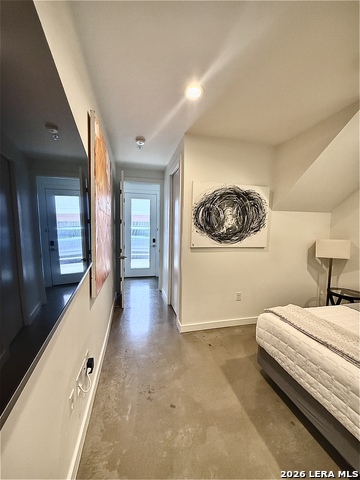
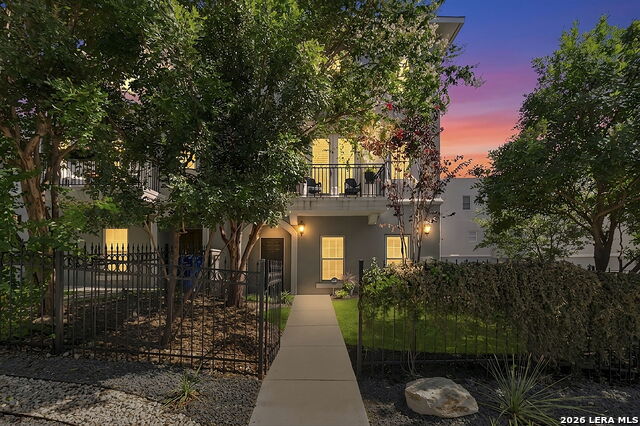
Step into a lifestyle of sophistication and convenience in this stunning three-story luxury condominium. Nestled within an exclusive gated community just one block from the historic Pearl District and moments from the iconic River Walk, this home offers the perfect blend of modern urban energy and private, secure tranquility. You will enjoy San Antonio's premier dining, boutique shopping, and vibrant cultural events right outside your doorstep. The floor plan maximizes both privacy and entertaining space, beginning with main living areas that flow seamlessly out to a private patio perfect for morning coffee. Upstairs, you will find the master bedroom suite along with a versatile loft space that is ideal for a home office, creative studio or spare bedroom for guests. For ultimate modern convenience, the home includes an attached garage equipped with a dedicated Tesla charger. This premium property is completely turnkey and move-in ready, saving you the stress of purchasing new appliances. The refrigerator, washer, and dryer all convey with the home, and a whole-house water softener is already installed to ensure maximum comfort from day one. Do not miss this rare opportunity to own a piece of secure luxury in one of San Antonio's most highly sought-after pockets.
Listing Courtesy of Michelle Kirkland, RE/MAX North-San Antonio (936) 635-3716
Property Features
Location Information
County
Bexar
Subdivision
Tobin Hill
MLS Area
0900
Interior Features
Room Dimensions
Dining: 12x10, Living: 18x12, Kitchen: 13x12, MasterBR: 15x14
Amenities
Near Shopping, Not Applicable
Interior
Living/Dining Combo, Eat-In Kitchen, Loft, Utility Area Inside, Secondary Bdrm Downstairs, High Ceilings, Open Floor Plan, Walk In Closets
Fireplace Description
Not Applicable
Master Bedroom Description
Downstairs, Upstairs, Dual Primaries, Walk-In Closet, Full Bath
Heating
Heat Pump
Master Bathroom Description
Double Vanity
Heating Fuel
Electric
1/2 Baths
1
Cooling
Two Central
Has Dining Room
Yes
Floors
Ceramic Tile, Wood, Stained Concrete
Has Family Room
Yes
Total Number of Units
1
Exterior Features
Stories
3
Parking Description
One Car Garage, Attached
Exterior
Brick, Stucco
Has Garage
No
Security System
Controlled Access
Garage Spaces
1
School
School District
San Antonio I.S.D.
Jr. High School
Call District
Elementary School
Call District
High School
Call District
Additional Information
Property Type
CND
Complex Name
SOJO CROSSING TOWNHOMES
Year Built
2016
Fees Include
None
Status
New
HOA Fee
$148.6
Is Short Sale
No
HOA Frequency
Monthly
Similar Listings




Mortgage Calculator
$2,848
per month
30 Year Fixed. 3.52% Interest Rate.
Principal + Interest
$2,198
Monthly Tax
$508
Monthly Insurance
$142
yrs
%
$
$
Based on a fully amortized fixed rate loan. Ask your agent for the tax rates in your area. Insurance estimate is based on an average cost, your final premium cost will be determined by the type of coverage you select. This program only provides an estimate.
Schools
Walk Score

© 2026 LERA MLS. All rights reserved.
© 2026 LERA MLS. All rights reserved.
The data relating to real estate on this website comes in part from the Internet Data Exchange (IDX) Program of the LERA MLS. IDX information is provided exclusively for consumers' personal non-commercial use and may not be used for any purpose other than to identify prospective properties consumers may be interested in purchasing. All Information Is Deemed Reliable But Is Not Guaranteed Accurate.
LERA MLS data last updated at July 17, 2026, 1:49 PM CT
Real Estate IDX Powered by iHomefinder