
10225 BRAUN #A201, SAN ANTONIO, TX 78254
Homes for sale in San Antonio.
Homes for sale in 78254.
List Price$494,208
10225 Braun #A201
San Antonio, TX 78254
Listing #1859377
2
Bedrooms
2 full
Bathrooms
1,145
Square Feet
Condo
Type
About This Property
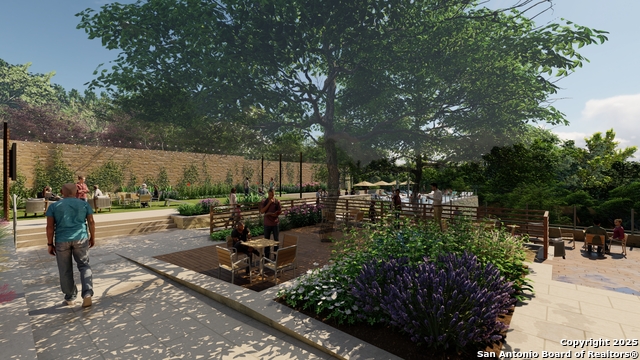
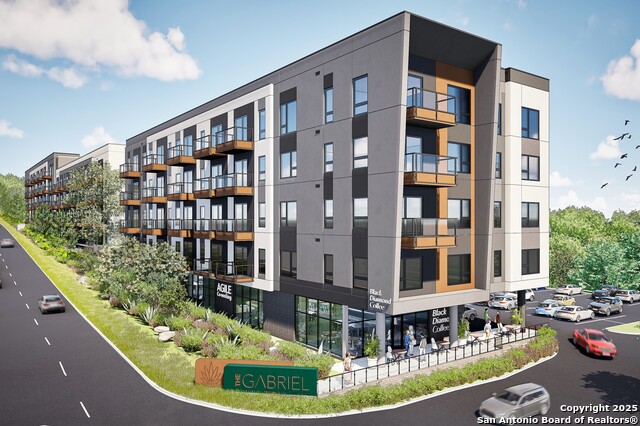
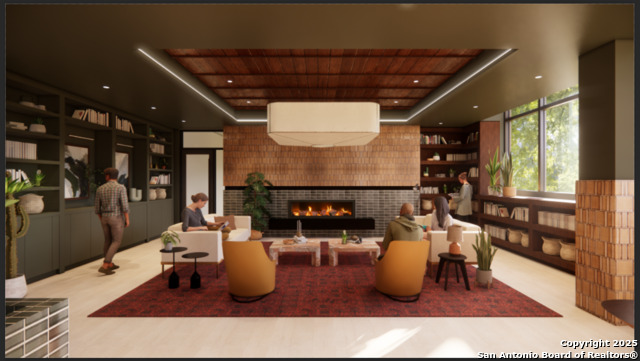
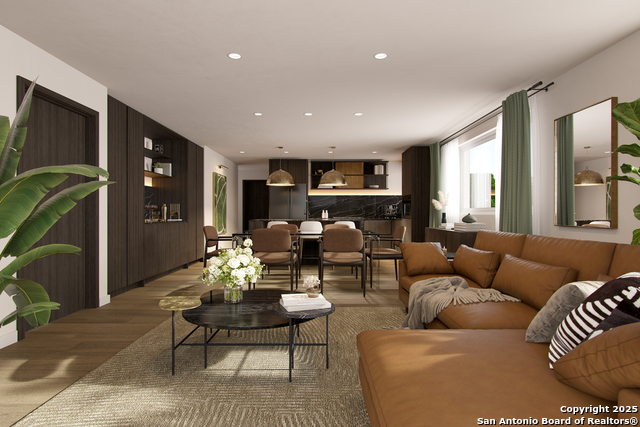
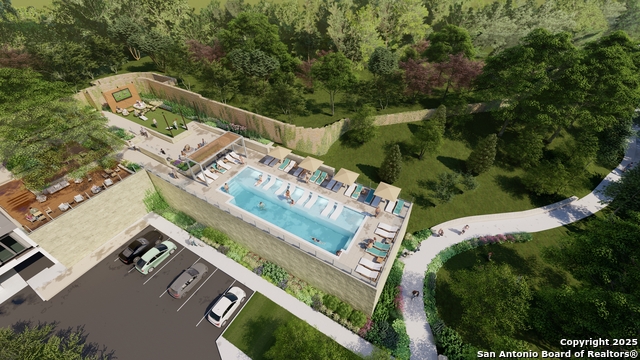
The Gabriel Condominiums-Northwest San Antonio's newest lux development. Now accepting reservations with limited-time pre-construction pricing! Studio- 3-bedroom plans available. Featured floor plan: The Citrine. An open concept layout featuring soaring 10 ft ceilings and stunning canyon views from the private terrace. Enjoy premium finishes including Italian cabinetry, Bosch appliances with gas cooking, convection oven, and a refrigerator with ice and water dispenser. Custom millwork featured throughout, including a stylish bar with built ins. The spacious owner's suite offers canyon views, double vanities, a separate soaking tub and walk-in shower, and an oversized walk-in closet. The guest room is separate and includes a private ensuite. The dedicated study provides the perfect home office or personal retreat. Resort style amenities include a Cafe and Co working space, yoga and fitness rooms, elegant lobby with fireplace, owners lounge with kitchenette, open air grilling station, gaming lawn with saltwater pool, hike and bike trails, dog park and dog wash station, and secure bike storage. Gated, covered parking and storage available for purchase. Reserve your home today for just $1,000 and secure the best floor plan and location!
Listing Courtesy of Stephanie Rinn, Derive Development (210) 999-1060
Property Features
Location Information
County
Bexar
MLS Area
0103
Interior Features
Room Dimensions
Living: 13x11, Kitchen: 13x15, MasterBR: 12x12, BR2: 11x10
Fireplace Description
Not Applicable
Interior
Laundry in Closet, Laundry Room, Walk In Closets
Heating
Other
Master Bedroom Description
Split, Walk-In Closet, Full Bath
Heating Fuel
Electric
Master Bathroom Description
Double Vanity
Cooling
Other
Has Dining Room
Yes
Floors
Other
Has Family Room
Yes
Total Number of Units
148
Amenities
Elevator, Party Room, Clubhouse, Pool, Exercise Room, Jogging Trail, BBQ/Picnic Area, Bike Trails, Dog Park
Exterior Features
Stories
5
Security System
Controlled Access, Other
Is New Construction
Yes
Parking Description
Detached
Exterior
Brick, Stucco
Has Garage
No
Water Supplier
SAWS
Has a Pool
Yes
Electric Supplier
CPS
Is One Story
Yes
School
School District
Northside
Jr. High School
Call District
Elementary School
Call District
High School
Call District
Additional Information
Property Type
CND
Complex Name
THE GABRIEL CONDOS
Year Built
2026
Fees Include
Insurance Limited, Condo Mgmt, Common Area Liability, Common Maintenance, Other
Status
Active
HOA Fee
$0.38
Is Short Sale
No
HOA Frequency
Monthly
Similar Listings


Mortgage Calculator
$2,306
per month
30 Year Fixed. 3.52% Interest Rate.
Principal + Interest
$1,780
Monthly Tax
$411
Monthly Insurance
$115
yrs
%
$
$
Based on a fully amortized fixed rate loan. Ask your agent for the tax rates in your area. Insurance estimate is based on an average cost, your final premium cost will be determined by the type of coverage you select. This program only provides an estimate.
Schools
Walk Score

© 2026 LERA MLS. All rights reserved.
© 2026 LERA MLS. All rights reserved.
The data relating to real estate on this website comes in part from the Internet Data Exchange (IDX) Program of the LERA MLS. IDX information is provided exclusively for consumers' personal non-commercial use and may not be used for any purpose other than to identify prospective properties consumers may be interested in purchasing. All Information Is Deemed Reliable But Is Not Guaranteed Accurate.
LERA MLS data last updated at August 17, 2026, 8:54 PM CT
Real Estate IDX Powered by iHomefinder