
11538 SWEET DESTINY, SAN ANTONIO, TX 78253
Homes for sale in San Antonio.
Homes for sale in 78253.
11538 Sweet Destiny
San Antonio, TX 78253
List Price$3,500Rental


Listing #1871510
4
Bedrooms
3 full, 1 partial
Bathrooms
3,059
Square Feet
Rental
Type
About This Property
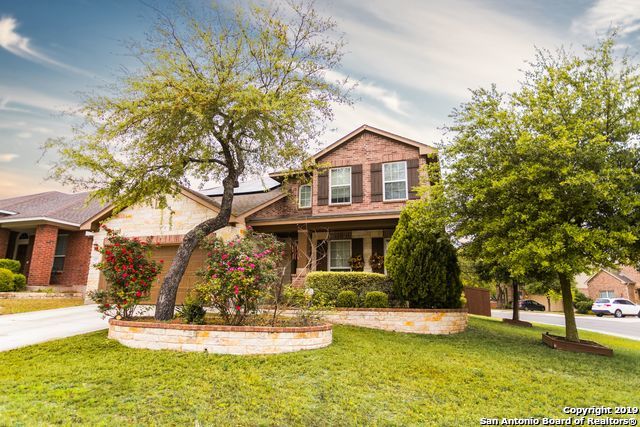
Located at 11538 Sweet Destiny in San Antonio, TX, this beautiful four-bedroom, three-and-a-half-bath home offers over 3,000 sq ft of elegant living space with features like a grand two-story living room, a downstairs main suite with a spa-like bath, and a well-equipped kitchen. The upstairs includes a loft and private bedrooms with separate baths. Enjoy outdoor living with a custom pool, spa, and 600 sq ft of patio space, all in a peaceful neighborhood close to local amenities. This home combines comfort, luxury, and practicality-perfect for relaxing or entertaining. - Application Fee: $75.00 per applicant over the age of 18. - Upon approval, a security deposit (amount varies based on application review) and a non-refundable Lease Administration Fee of $175.00 are due within 24 hours to take the property off the market and initiate the lease agreement. - Any pro-rated rent or full month's rent is due 3 business days prior to move-in. - A monthly Administration/Technology Fee of $10.00 will be applied to your rent each month. - Renters Insurance is required and proof must be provided before move-in.
Listing Courtesy of Jennifer O'Connor, RE Solutions XV LLC (210) 756-8588
Property Features
Location Information
County
Bexar
Subdivision
ALAMO RANCH
MLS Area
0102
Interior Features
Room Dimensions
Dining: 12x10, Kitchen: 15x14, Family: 15x14, MasterBR: 17x17, BR2: 13x11, BR3: 13x10, BR4: 14x12
Amenities
Clubhouse, Pool, Jogging Trail, Playground, BBQ/Picnic, Near Shopping
Interior
Two Living Area, Separate Dining Room, Eat-In Kitchen, Island Kitchen, Walk-In Pantry, Study/Library, Loft, Utility Room Inside, High Ceilings, Open Floor Plan, Laundry Main Level
Heating
Central
Master Bedroom Description
Split, DownStairs, Walk-In Closet, Ceiling Fan, Full Bath
Heating Fuel
Electric
Master Bathroom Description
Tub/Shower Separate, Double Vanity, Garden Tub
Cooling
Two Central, Zoned
1/2 Baths
1
Floors
Carpeting, Vinyl
Exterior Features
Style
Two Story
Water Supplier
SAWS
Exterior
Covered Patio, Privacy Fence, Sprinkler System, Has Gutters
Electric Supplier
CPS
Foundation
Slab
Parking Description
Two Car Garage
Roof
Composition
Pool Description
In Ground Pool, Hot Tub/Sauna, Pool is Heated, Fenced Pool
Water / Sewer
Water System, Sewer System
Lot Description
0.256
Sewer Supplier
SAWS
School
School District
Northside
Jr. High School
Briscoe
Elementary School
HOFFMANN
High School
Taft
Additional Information
Property Type
RNT
Fees Include
Ceiling Fans, Washer Connection, Dryer Connection, Built-In Oven, Self-Cleaning Oven, Microwave Oven, Stove/Range, Gas Cooking, Refrigerator, Disposal, Dishwasher, Water Softener (owned), Smoke Alarm, Garage Door Opener
Year Built
2014
Miscellaneous
Broker-Manager, Cluster Mail Box, As-Is
Status
Active
Similar Listings


Mortgage Calculator
$14
per month
30 Year Fixed. 3.52% Interest Rate.
Principal + Interest
$12
Monthly Tax
$2
Monthly Insurance
$0
yrs
%
$
$
Based on a fully amortized fixed rate loan. Ask your agent for the tax rates in your area. Insurance estimate is based on an average cost, your final premium cost will be determined by the type of coverage you select. This program only provides an estimate.
Schools
Walk Score
Real Estate IDX Powered by iHomefinder