
11537 KENNER ROAD, BEAUMONT, TX 77705
Homes for sale in Beaumont.
Homes for sale in 77705.
11537 Kenner Road
Beaumont, TX 77705
List Price$260,000
Listing #10784384
3
Bedrooms
2 full, 1 partial
Bathrooms
2,710
Square Feet
House
Type
About This Property
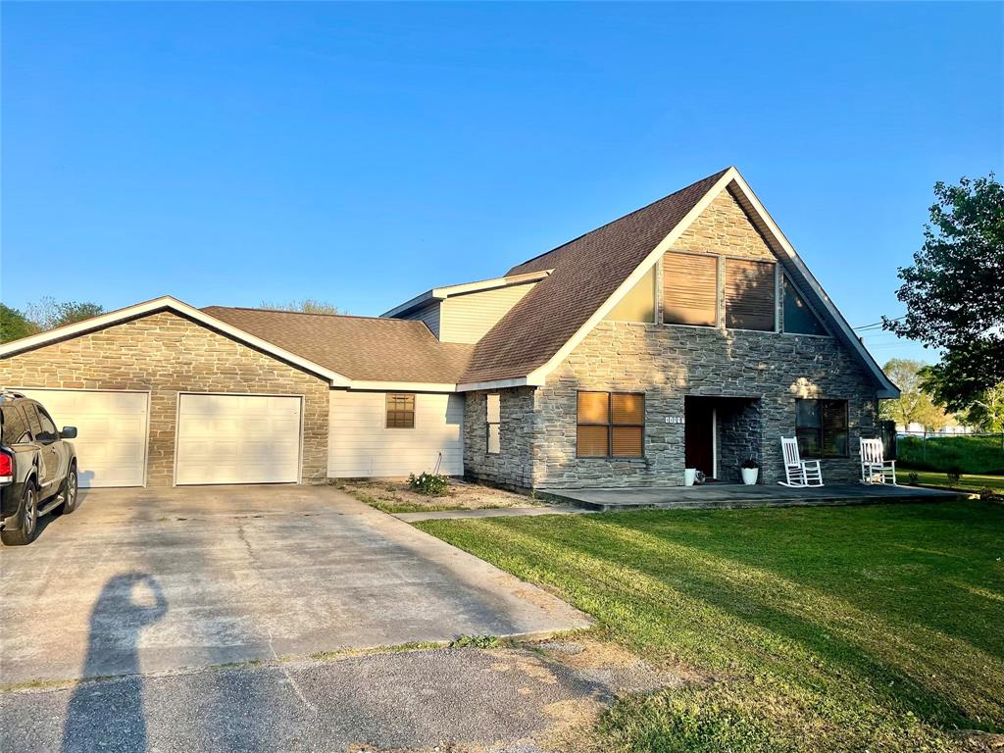
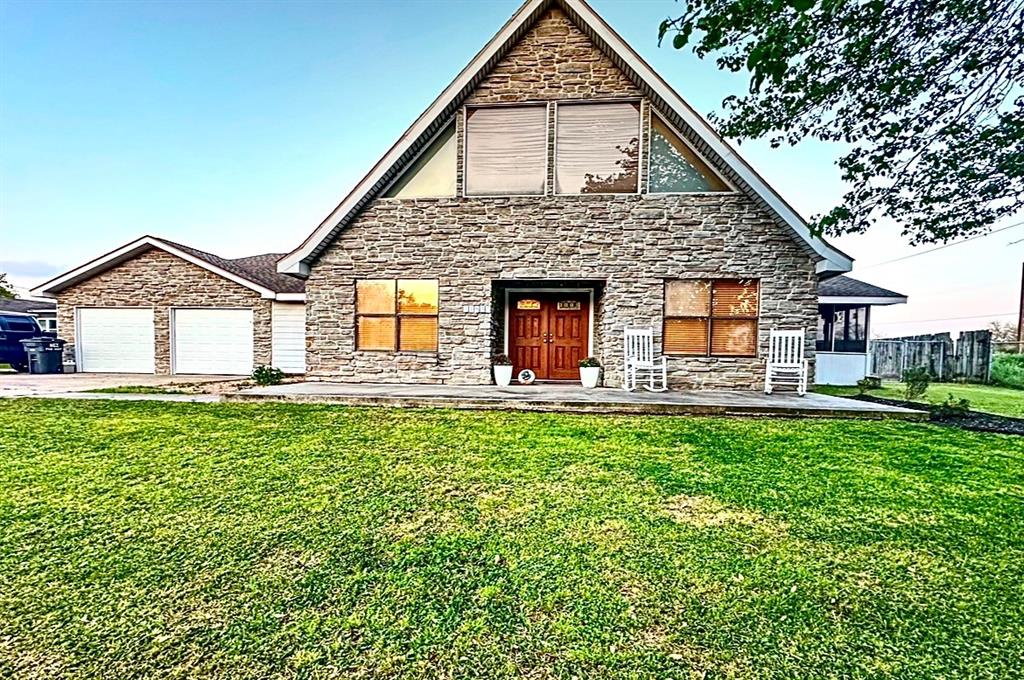
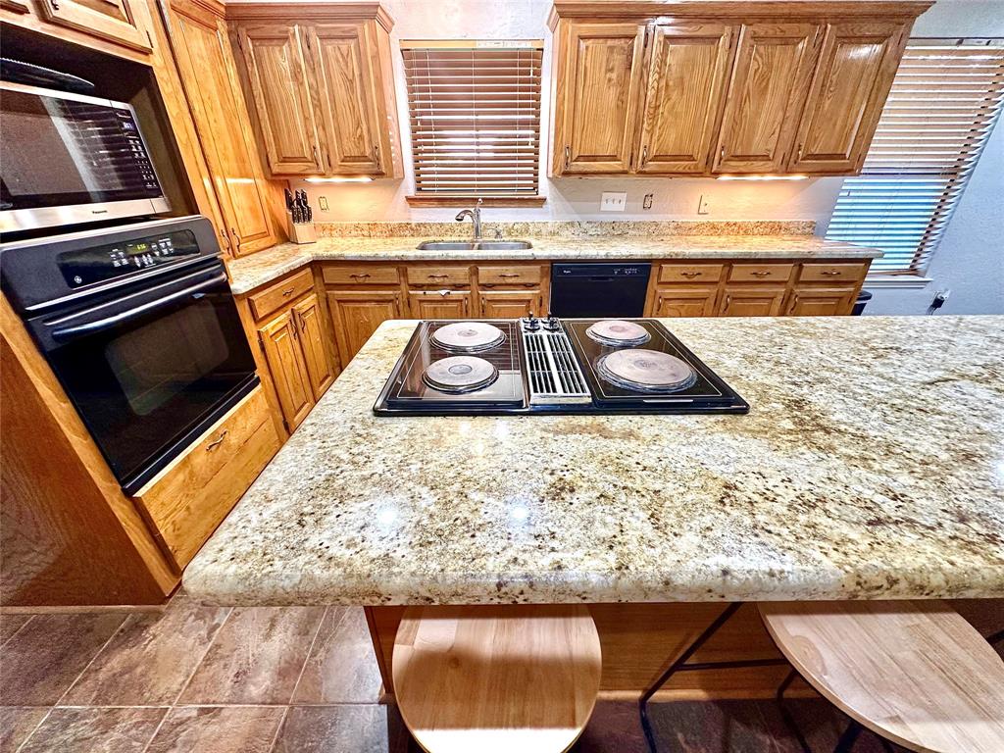
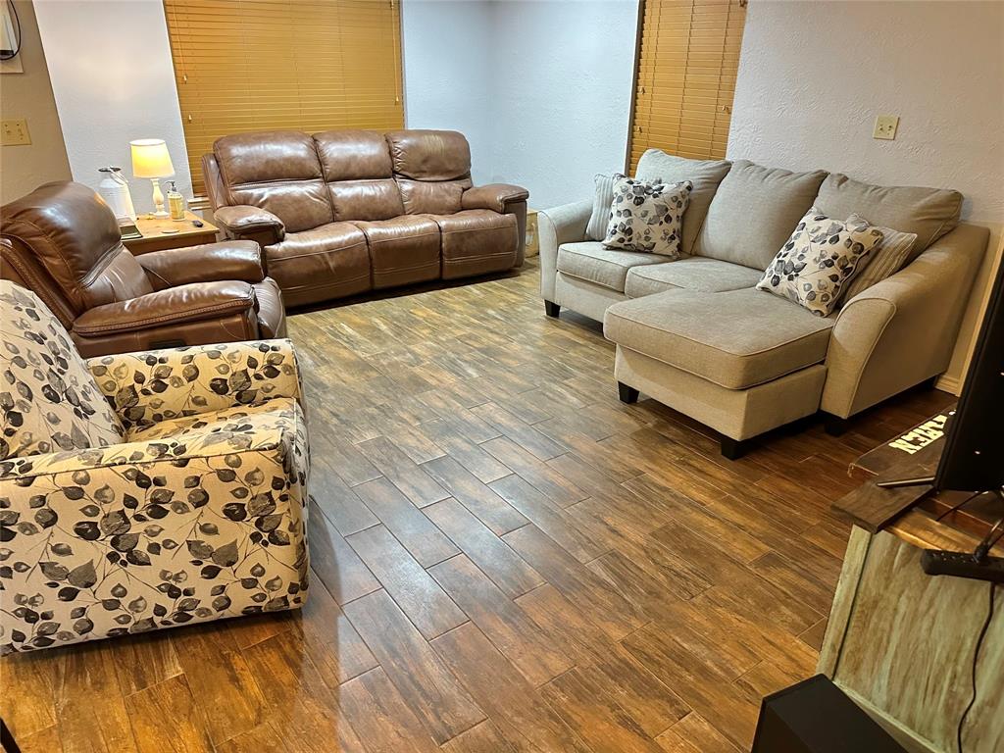
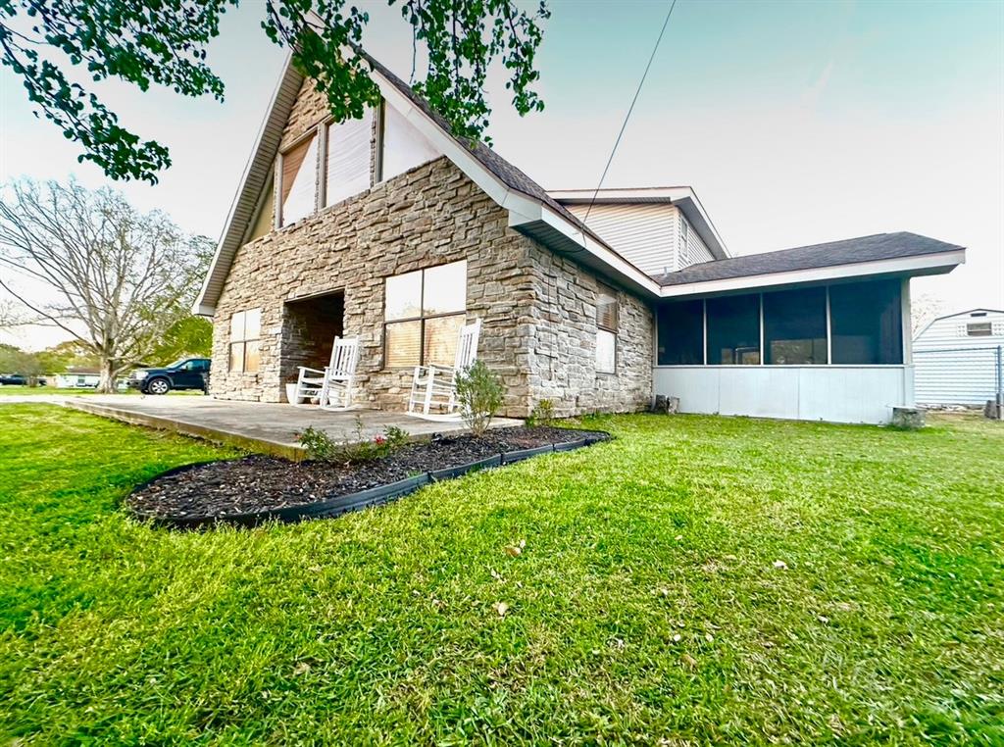
Welcome to your dream home! This stunning 3-bedroom, 2-bath stone residence boasts an open concept design that seamlessly blends style and functionality. The heart of the home features exquisite granite countertops, perfect for culinary enthusiasts. A convenient mud room and half bath add practicality to everyday living. The crowning jewel of this home is its luxurious master suite, featuring a spa-like bathroom with a separate soaking tub & walk in closet. The loft provides extra space for hobby's or play room. Step outside to discover a screened porch complete with a kitchen area, ideal for entertaining. The large fenced back yd includes a spacious patio, inviting fire pit and 12x16 shop. Comfort is assured year-round with two new CH/AC units. The 2-car garage provides ample storage. Located in the desirable Hampshire Fanette ISD. Never Flooded. Don't miss this opportunity to make this house your home!
Property Features
Location Information
County
Jefferson
Longitude
-94.091674
MLS Area
51
Subdivision
Orange Farms
Latitude
29.913937
Directions
From Beaumont, I10 S exit S. Major Dr. to FM 365 turn left travel 5 miles then left onto Kenner the home Directions - Please provide directions to the property from the closest major RD or HWY.will be on your right. From Nederland, take FM 365 to Kenner Rd. turn right onto Kenner the home will be on the right.
Interior Features
Total Rooms
3
Primary Bathroom Description
Full Secondary Bathroom Down, Half Bath, Primary Bath: Separate Shower, Secondary Bath(s): Soaking Tub
Room Descriptions
10x12 Bedroom, 10x12 Bedroom, 14x16 Primary Bedroom
1/2 Baths
1
Bedroom Description
Primary Bed - 2nd Floor, Walk-In Closet
Has Fireplace
No
Exterior Features
Style
Other Style
Garage Spaces
2
Stories
2
Has a Pool
No
Is New Construction
No
Acre Range
1/2 Up to 1 Acre
Exterior
Back Yard Fenced, Outdoor Kitchen, Patio/Deck, Storage Shed, Workshop
Lot Description
Cleared
Siding
Stone, Vinyl
Lot Size in Acres
0.53
Parking Description
Attached Garage
Lot Size in Sq. Ft.
23,087
Has Garage
Yes
Is One Story
No
School
School District
Hamshire-Fannett
Middle School
HAMSHIRE-FANNETT MIDDLE SCHOOL
Elementary School
HAMSHIRE-FANNETT ELEMENTARY SCHOOL
High School
HAMSHIRE-FANNETT HIGH SCHOOL
Additional Information
Finance Available
Cash Sale, Conventional, FHA, USDA Loan, VA
Year Built
1998
Property Type
SFR
Status
Active
Property SubType
Single-Family
Similar Listings
Mortgage Calculator
$1,212
per month
30 Year Fixed. 3.52% Interest Rate.
Principal + Interest
$936
Monthly Tax
$216
Monthly Insurance
$60
yrs
%
$
$
Based on a fully amortized fixed rate loan. Ask your agent for the tax rates in your area. Insurance estimate is based on an average cost, your final premium cost will be determined by the type of coverage you select. This program only provides an estimate.
Schools
Walk Score
Real Estate IDX Powered by iHomefinder