
11534 ESCANCENA, SAN ANTONIO, TX 78253
Homes for sale in San Antonio.
Homes for sale in 78253.
List Price$474,000
11534 Escancena
San Antonio, TX 78253

Listing #1944316
4
Bedrooms
3 full
Bathrooms
2,625
Square Feet
House
Type
About This Property
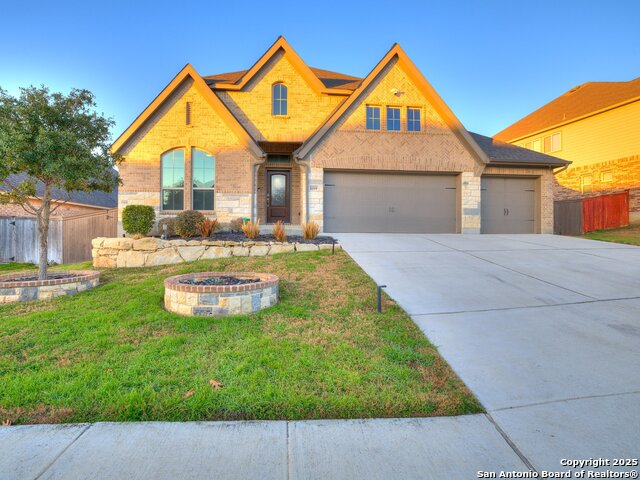
Elegant single-story home in a well-established community, offering 4 bedrooms and 3 full bathrooms. The spacious primary bathroom features a large soaking tub, creating a private retreat to unwind and release the stress of everyday life. The open-concept layout is designed for comfort and effortless entertaining. Abundant natural light fills the living areas, while no rear neighbors provide rare privacy along with peaceful sunrise and sunset views. The updated kitchen is the heart of the home, featuring gas cooking, upgraded appliances, and a wine/beverage center, fully equipped for both entertaining and daily living. Generous space allows for gatherings of all sizes. A formal dining area and a flexible office or secondary living space add versatility for today's lifestyle. A covered patio offers the perfect setting to enjoy morning coffee at sunrise or unwind in the evening with your favorite beverage at sunset. Notable upgrades include two water heaters, a water softener, a separate laundry room, security system, built-in garage storage, and a full sprinkler system. The single-story design offers seamless flow and easy living throughout. Ideally located near major highways, shopping, dining, grocery stores, and a wide variety of entertainment options, this home blends tranquility with everyday convenience. A REFINED RESIDENCE OFFERING PRIVACY, FUNCTIONALITY, AND TIMELESS APPEAL.
Seller's Representative
Realty Advantage
Similar Listings


Schools
Walk Score

© 2026 LERA MLS. All rights reserved.
© 2026 LERA MLS. All rights reserved.
The data relating to real estate on this website comes in part from the Internet Data Exchange (IDX) Program of the LERA MLS. IDX information is provided exclusively for consumers' personal non-commercial use and may not be used for any purpose other than to identify prospective properties consumers may be interested in purchasing. All Information Is Deemed Reliable But Is Not Guaranteed Accurate.
LERA MLS data last updated at July 16, 2026, 4:04 PM CT
Real Estate IDX Powered by iHomefinder