
11614 LA GRANJA, SAN ANTONIO, TX 78253
Homes for sale in San Antonio.
Homes for sale in 78253.
11614 La Granja
San Antonio, TX 78253
List Price$550,000


Listing #1897038
4
Bedrooms
3 full, 1 partial
Bathrooms
3,651
Square Feet
House
Type
About This Property
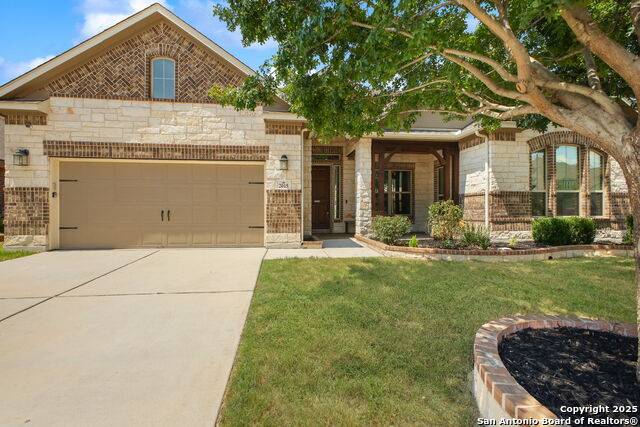
Welcome to this stunning 4-bedroom, 3.5-bathroom home boasting 3,651 sq. ft. of thoughtfully designed living space on a desirable corner lot with no thru traffic. From the moment you arrive, you'll appreciate the mature trees, peaceful greenbelt views, and pride of ownership from the original owners. Inside, the open floor plan is ideal for entertaining and everyday living, featuring soaring high ceilings, a spacious media room, a dedicated office with built-in storage racks and a computer server setup, and a chef's dream kitchen with an oversized island. The 3-car garage offers above-garage storage and additional organization space. Enjoy energy efficiency with solar panels, then step outside to your own backyard paradise-a sparkling Keith Zars pool perfect for relaxation or fun-filled gatherings. The neighborhood offers a clubhouse, park, and a welcoming community atmosphere. This home combines comfort, functionality, and elegance in one perfect package-don't miss the opportunity to make it yours!
Listing Courtesy of Francisco Gutierrez, Guti Realty, PLLC (210) 951-8391
Property Features
Location Information
County
Bexar
MLS Area
0102
Neighborhood Amenities
Pool, Clubhouse, Park/Playground
Subdivision
SANTA MARIA AT ALAMO RANCH
Interior Features
Room Dimensions
Dining: 13x10, Living: 17x19, Kitchen: 13x16, MasterBR: 15x16, BR2: 13x14, BR3: 13x14, BR4: 13x14
Has Family Room
Yes
Interior
Two Living Area, Separate Dining Room, Two Eating Areas, Island Kitchen, Breakfast Bar, Walk-In Pantry, Study/Library, Media Room, Loft, High Ceilings, Open Floor Plan, Cable TV Available, High Speed Internet, Laundry Main Level, Laundry Lower Level, Laundry Room, Telepho
Fireplace Description
Not Applicable
Master Bedroom Description
DownStairs
Heating
Central
Master Bathroom Description
Tub/Shower Separate, Double Vanity, Garden Tub
Heating Fuel
Natural Gas
1/2 Baths
1
Cooling
One Central
Has Dining Room
Yes
Floors
Carpeting, Ceramic Tile
Exterior Features
Style
Two Story
Electric Supplier
CPS
Construction
Pre-Owned
Parking Description
Three Car Garage
Exterior
Covered Patio, Sprinkler System, Double Pane Windows, Storage Building/Shed, Has Gutters
Has Garage
Yes
Manufacturer
Unknown
Garage Spaces
3
Foundation
Slab
Has a Pool
Yes
Roof
Composition
Pool/Spa Description
In Ground Pool
Water / Sewer
Water System, Sewer System
Lot Size
0.179
Sewer Supplier
SAWS
Lot Description
Corner, Cul-de-Sac/Dead End, On Greenbelt
Water Supplier
SAWS
School
School District
Northside
Jr. High School
Briscoe
Elementary School
Hoffman Lane
High School
Taft
Additional Information
Proposed Terms
Conventional, FHA, VA, Cash
Status
Price Change
Property Type
SFR
Is Short Sale
No
Property SubType
Single Family Detached
HOA Fee
$600
Year Built
2013
HOA Frequency
Annually
Similar Listings



Mortgage Calculator
$2,567
per month
30 Year Fixed. 3.52% Interest Rate.
Principal + Interest
$1,981
Monthly Tax
$458
Monthly Insurance
$128
yrs
%
$
$
Based on a fully amortized fixed rate loan. Ask your agent for the tax rates in your area. Insurance estimate is based on an average cost, your final premium cost will be determined by the type of coverage you select. This program only provides an estimate.
Schools
Walk Score
Real Estate IDX Powered by iHomefinder