
115 TIMBER CREEK DRIVE, LUFKIN, TX 75901
Homes for sale in Lufkin.
Homes for sale in 75901.
115 Timber Creek Drive
Lufkin, TX 75901
List Price$355,000
Listing #92510038
About This Property
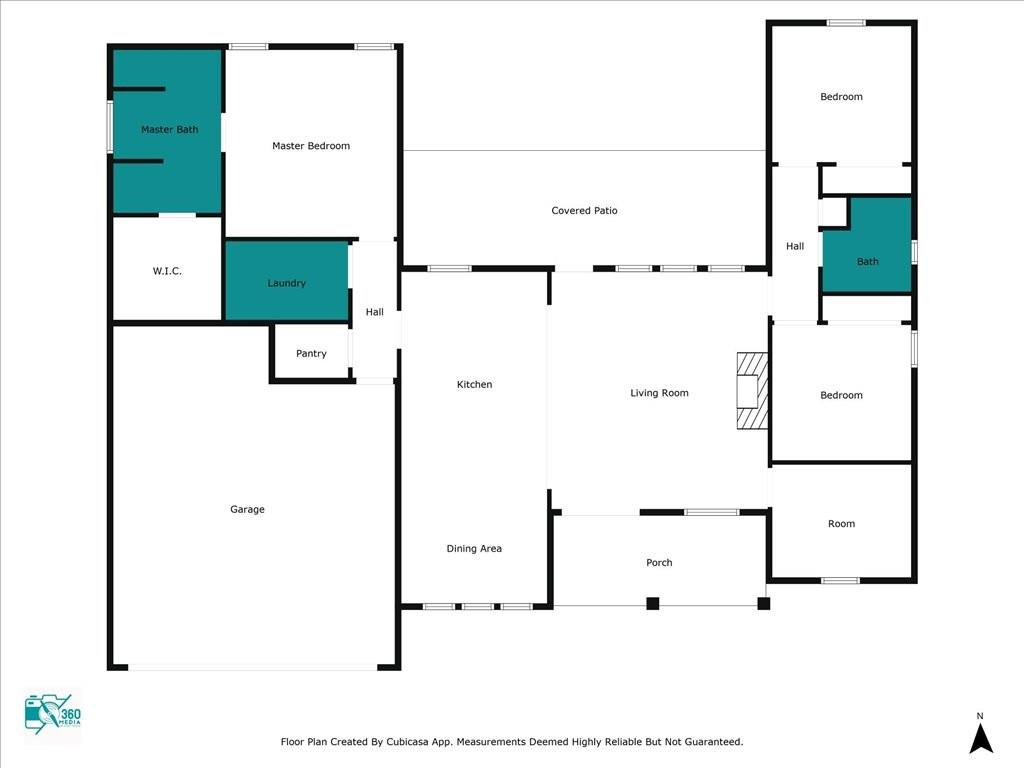
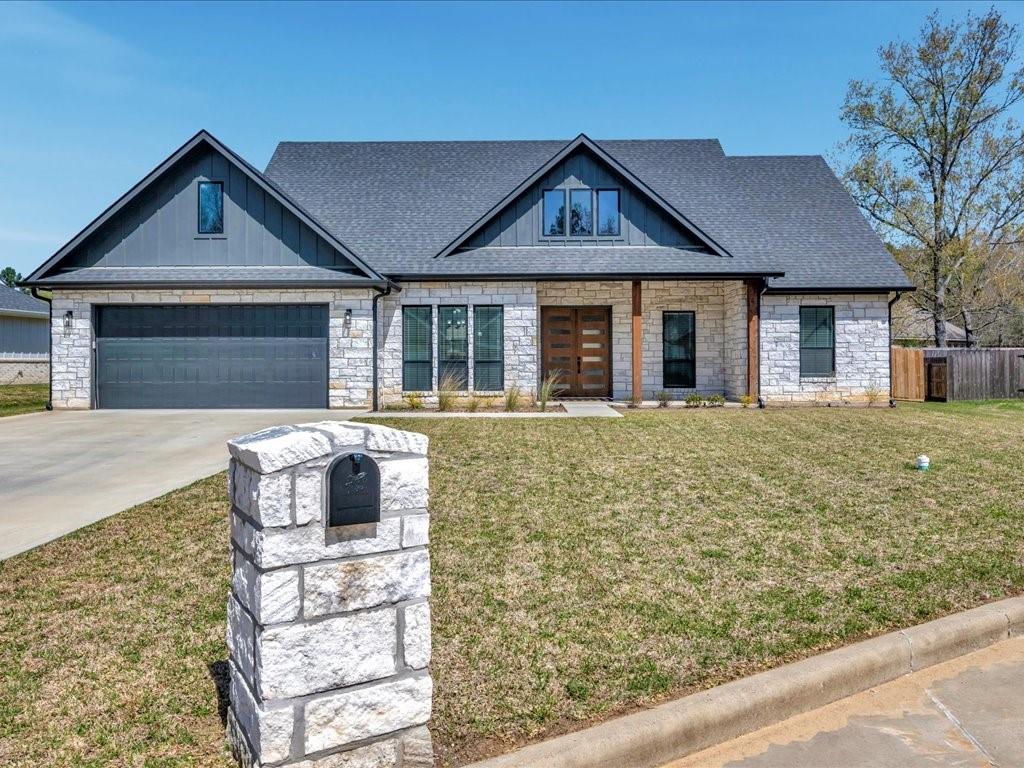
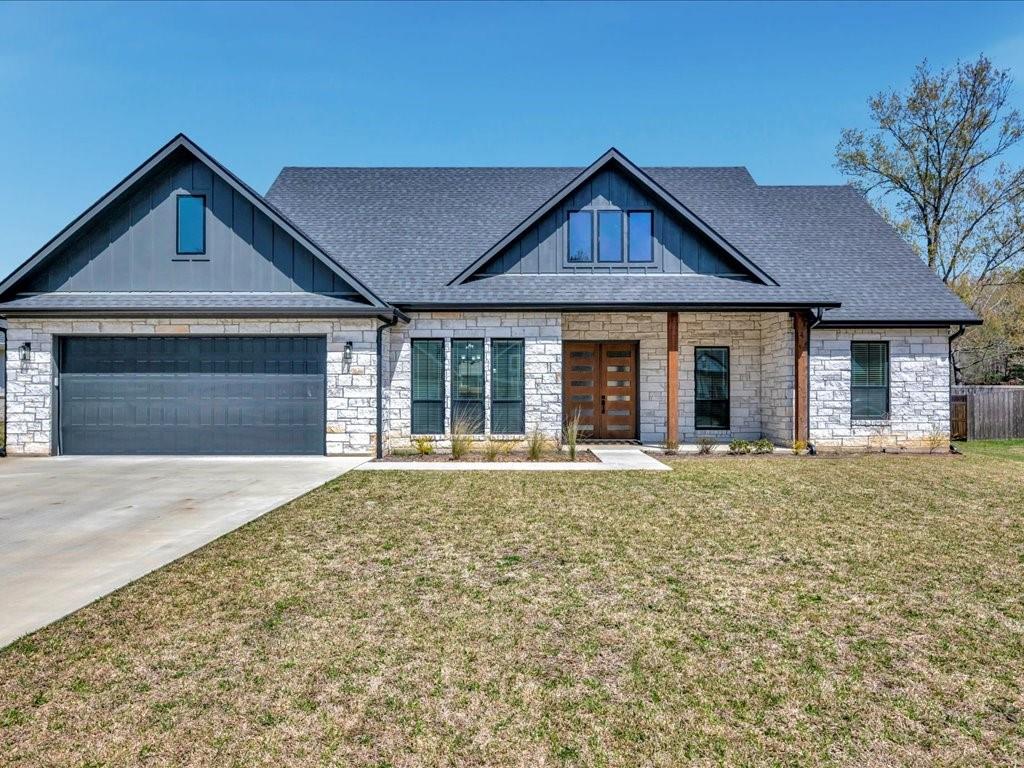
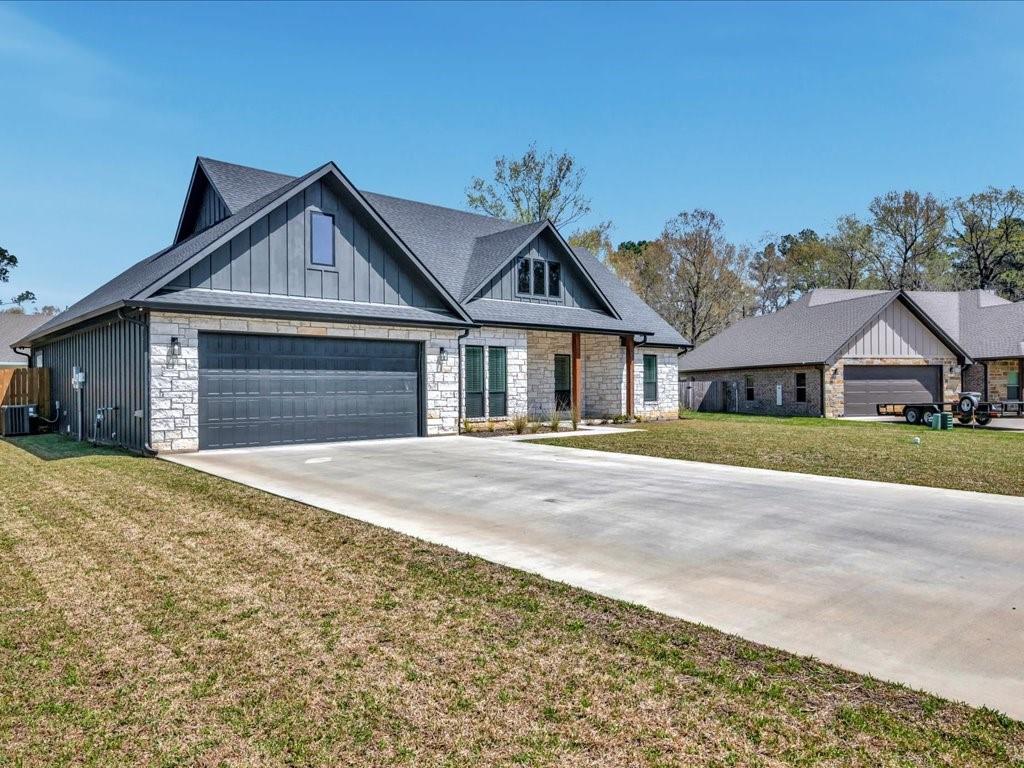
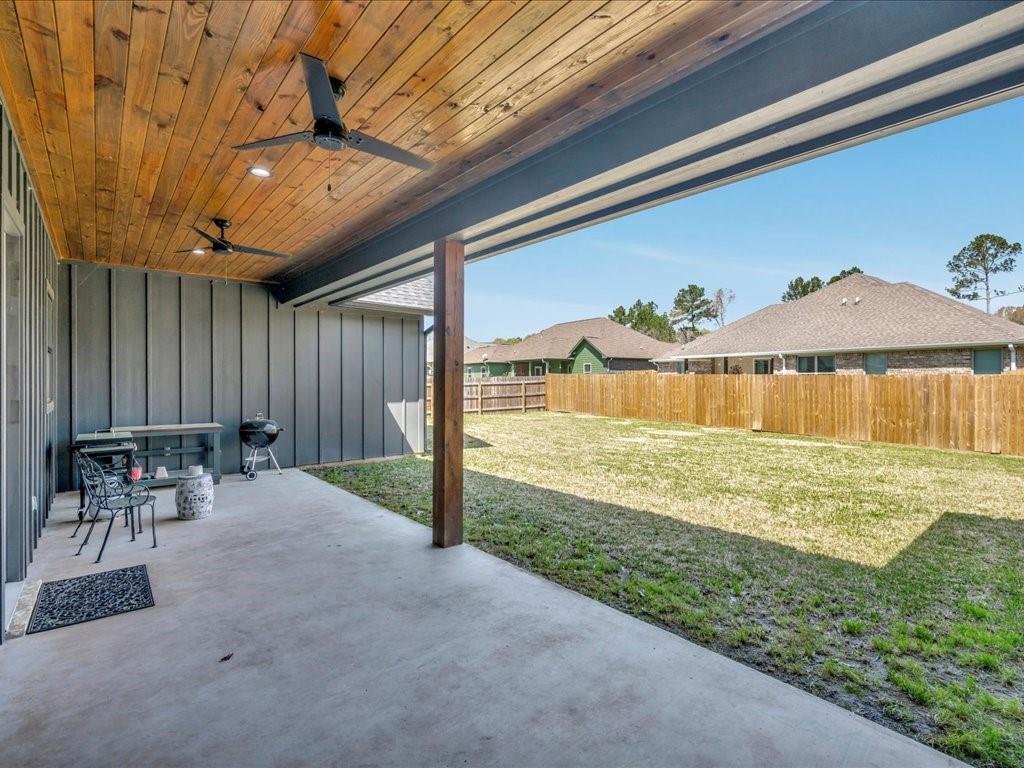
Welcome to this like-new 3-bedroom, 2-bathroom home with a dedicated office, nestled on a quiet cul-de-sac in the Southbend subdivision. Step through the beautiful double front doors into a grand family room featuring 10' ceilings and a gas fireplace. The chef-ready kitchen boasts a huge island, gas cooktop, microwave drawer and a spacious walk-in pantry, perfect for entertaining. The open-concept design includes a great-sized dining area and an office that could also serve as a bonus room. Enjoy privacy in the split-floorplan primary suite, complete with a free-standing tub, large walk-in shower, dual vanities, and an expansive closet. The guest bedrooms are generously sized for comfort. Step outside to relax on the back porch, overlooking a newly fenced backyard. This home was built with energy efficiency in mind and features a manicured lawn, landscaping, and a sprinkler system. Conveniently located close to town amenities, this home is a must-see!
Property Features
Location Information
County
Angelina
Geo Market Area
Angelina County
MLS Area
45
Subdivision
South Bend
Latitude
31.289713
Directions
Exit 58 and take a left in to Southbend subdivision. Stay straight to new development (Timber Creek Drive). House on left, see sign.
Longitude
-94.702587
Interior Features
Total Rooms
5
Primary Bathroom Description
Primary Bath: Double Sinks, Primary Bath: Separate Shower, Primary Bath: Soaking Tub
Room Descriptions
11x10 Bedroom, 11x10 Bedroom, 11x9 Home Office/Study, 13x15 Primary Bedroom, 17x19 Living Room
Has Fireplace
Yes
Bedroom Description
Split Plan, Walk-In Closet
Fireplace Description
Gas Connections
Exterior Features
Style
Traditional
Garage Spaces
2
Stories
1
Has a Pool
No
Is New Construction
No
Acre Range
1/4 Up to 1/2 Acre
Exterior
Back Yard Fenced, Covered Patio/Deck, Sprinkler System
Lot Description
Subdivision Lot
Siding
Stone, Wood
Lot Size in Acres
0.27
Parking Description
Attached Garage
Lot Size in Sq. Ft.
0
Has Garage
Yes
Is One Story
Yes
School
School District
Lufkin
Middle School
LUFKIN MIDDLE SCHOOL
Elementary School
ANDERSON ELEMENTARY (LUFKIN)
High School
LUFKIN HIGH SCHOOL
Additional Information
Property Type
SFR
Year Built
2024
Property SubType
Single-Family
Status
Active
Similar Listings
Mortgage Calculator
$1,656
per month
30 Year Fixed. 3.52% Interest Rate.
Principal + Interest
$1,279
Monthly Tax
$295
Monthly Insurance
$82
yrs
%
$
$
Based on a fully amortized fixed rate loan. Ask your agent for the tax rates in your area. Insurance estimate is based on an average cost, your final premium cost will be determined by the type of coverage you select. This program only provides an estimate.
Schools
Walk Score
Real Estate IDX Powered by iHomefinder