
115 SPRINGWOOD LN, SAN ANTONIO, TX 78216
Homes for sale in San Antonio.
Homes for sale in 78216.
List Price$435,000
115 Springwood Ln
San Antonio, TX 78216




Listing #2009463
4
Bedrooms
3 full, 1 partial
Bathrooms
2,841
Square Feet
House
Type
About This Property
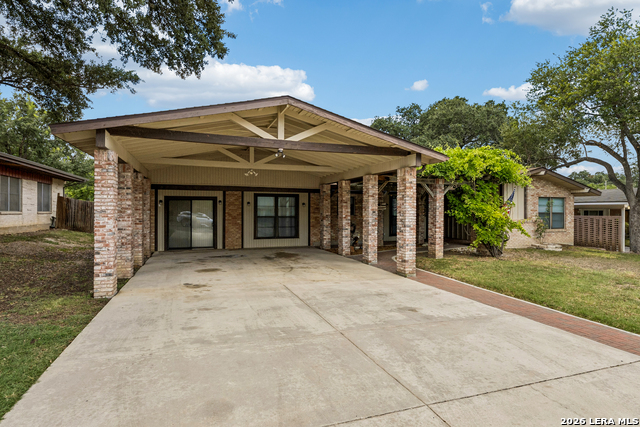
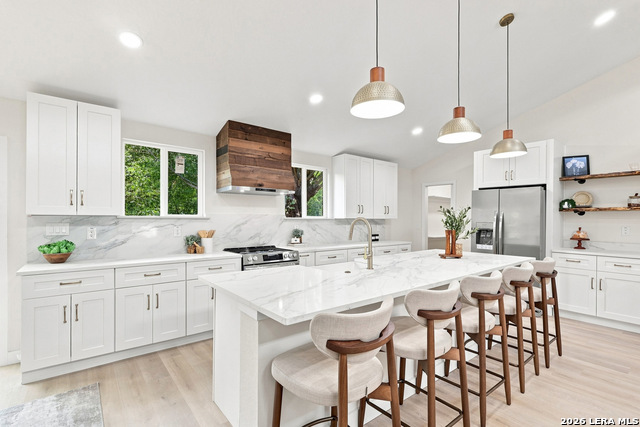
Welcome to your ultimate destination for family gatherings and effortless entertaining! This expansive 4-bedroom, 3 1/2-bathroom home perfectly combines functional open-concept living with timeless charm. At the heart of the home is a large chef's kitchen featuring abundant counter space and double ovens, making holiday meal prep a breeze. The kitchen seamlessly flows out to a spacious screened patio, offering a perfect setup for year-round indoor/outdoor hosting. Share meals in the adjacent dining room, complete with a cozy corner gas fireplace for chilly evenings. With two separate living/family rooms-one featuring a convenient wet bar-plus a versatile flex space ideal for a home office, gym, or playroom, there is plenty of space for everyone to spread out. The thoughtful layout includes 4 generously sized bedrooms. Two of these bedrooms serve as private retreats with their own en-suite bathrooms, one of which boasts a relaxing soaking tub. Beautiful, original hardwood flooring and built-in storage add character and utility to three of the bedrooms. Outside, the property continues to impress with a massive carport that accommodates multiple large family vehicles. Hobbyists and DIY enthusiasts will love the separate workshop, equipped with electricity. Don't miss out on this rare find built for making lifelong family memories!
Listing Courtesy of Edward O'Beirne, Vortex Realty (210) 274-2585
Property Features
Location Information
County
Bexar
MLS Area
0900
Neighborhood Amenities
None
Subdivision
EAST SHEARER HILLS
Interior Features
Room Dimensions
Dining: 14x20, Living: 20x12, Kitchen: 14x13, Family: 25x14, MasterBR: 13x17, BR2: 11x10, BR3: 14x10
Has Family Room
Yes
Interior
Two Living Area, Eat-In Kitchen, Island Kitchen, Utility Room Inside, Open Floor Plan, Pull Down Storage, Cable TV Available, High Speed Internet, All Bedrooms Downstairs, Laundry Room, Walk in Closets, Attic - Partially Finished, Attic - Pull Down Stairs, Attic - Othe
Fireplace Description
One, Gas
Master Bedroom Description
DownStairs, Dual Primaries, Ceiling Fan, Full Bath
Heating
Central
Master Bathroom Description
Tub/Shower Separate, Double Vanity
Heating Fuel
Natural Gas
1/2 Baths
1
Cooling
Two Central
Has Dining Room
Yes
Floors
Carpeting, Ceramic Tile, Wood, Terrazzo
Exterior Features
Style
One Story
Water Supplier
SAWS
Construction
Pre-Owned
Electric Supplier
CPS
Manufacturer
UNK
Parking Description
None/Not Applicable
Foundation
Slab
Pool/Spa Description
None
Roof
Composition
Lot Size
0.241
Water / Sewer
Water System, Sewer System, City
Is One Story
Yes
Sewer Supplier
SAWS
School
School District
North East I.S.D.
Jr. High School
Nimitz
Elementary School
Ridgeview
High School
Lee
Additional Information
Proposed Terms
Conventional, FHA, VA, Cash
Year Built
1958
Property Type
SFR
Status
New
Property SubType
Single Family Detached
Is Short Sale
No
Similar Listings
- Active Option
$363,000
5 Beds
4 Baths
3,092 SqFt.
137 Harriett Dr
San Antonio, TX 78216
#1937106
House

Listing Courtesy of Renee Harris, Confidence Realty Group [email protected]
- Active Option
$363,000
5 Beds
4 Baths
3,092 SqFt.
137 Harriett Dr
San Antonio, TX 78216
#1937106
House
Listing Courtesy of Renee Harris, Confidence Realty Group [email protected]


Mortgage Calculator
$2,030
per month
30 Year Fixed. 3.52% Interest Rate.
Principal + Interest
$1,567
Monthly Tax
$362
Monthly Insurance
$101
yrs
%
$
$
Based on a fully amortized fixed rate loan. Ask your agent for the tax rates in your area. Insurance estimate is based on an average cost, your final premium cost will be determined by the type of coverage you select. This program only provides an estimate.
Schools
Walk Score
© 2026 LERA MLS. All rights reserved.
© 2026 LERA MLS. All rights reserved.
The data relating to real estate on this website comes in part from the Internet Data Exchange (IDX) Program of the LERA MLS. IDX information is provided exclusively for consumers' personal non-commercial use and may not be used for any purpose other than to identify prospective properties consumers may be interested in purchasing. All Information Is Deemed Reliable But Is Not Guaranteed Accurate.
LERA MLS data last updated at August 18, 2026, 8:40 PM CT
Real Estate IDX Powered by iHomefinder