
1147 GLENWOOD CANYON LANE, HOUSTON, TX 77077
Homes for sale in Houston.
Homes for sale in 77077.
1147 Glenwood Canyon Lane
Houston, TX 77077
List Price$2,500Rental

Listing #72018354
3
Bedrooms
2 full, 1 partial
Bathrooms
2,154
Square Feet
Rental
Type
About This Property
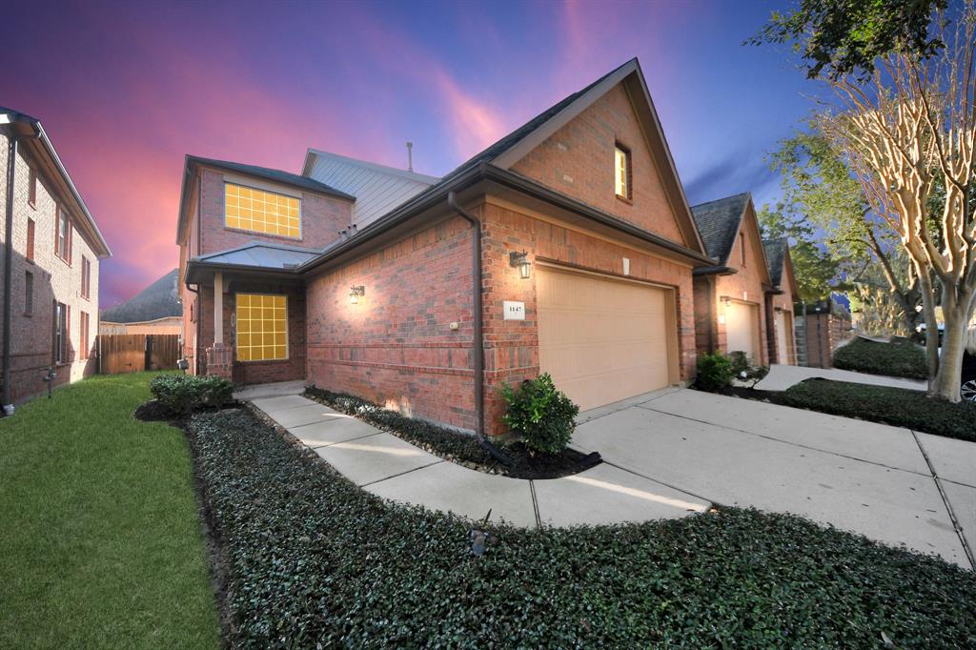
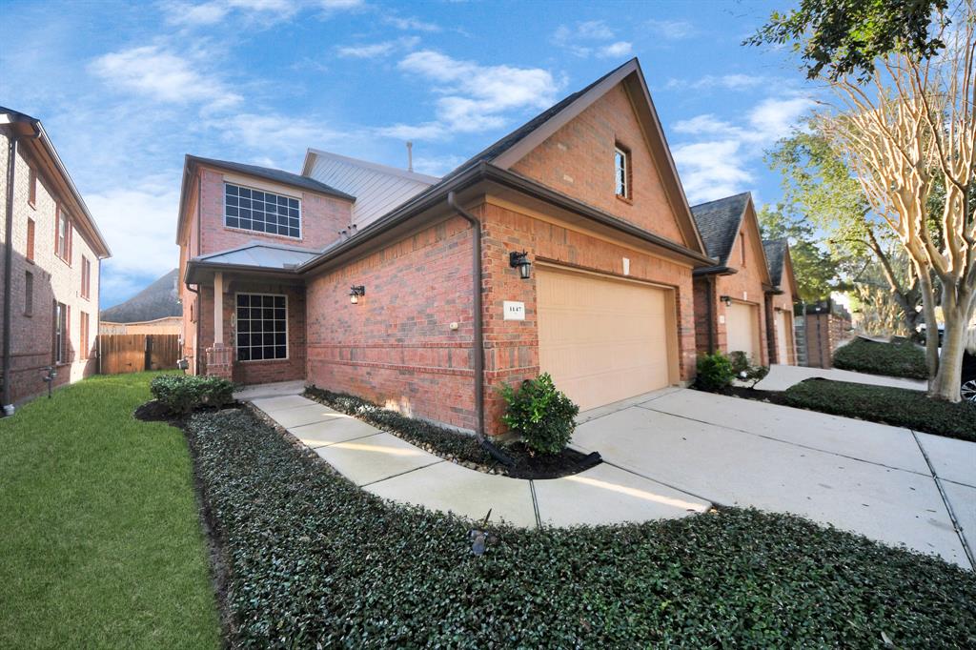
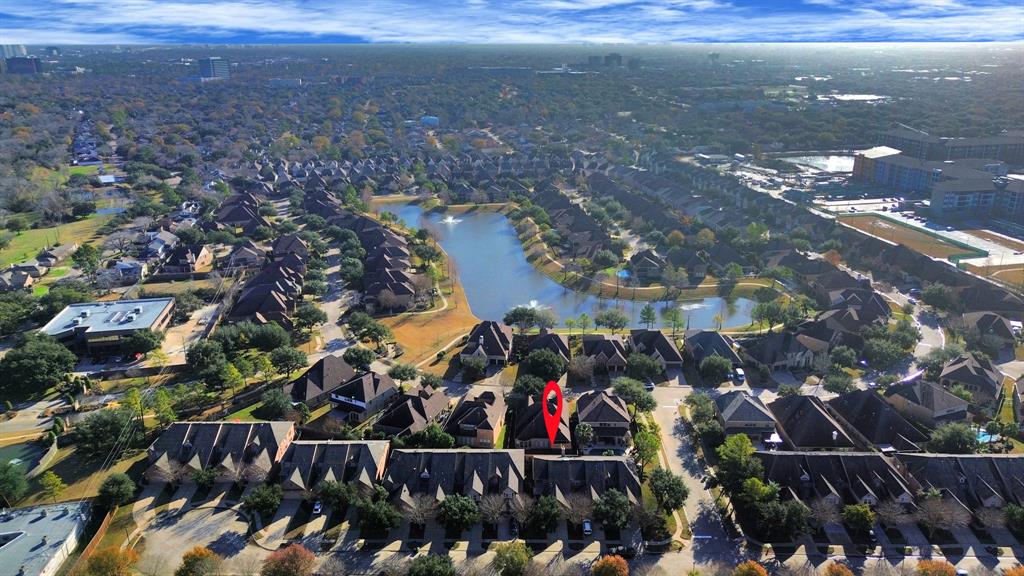
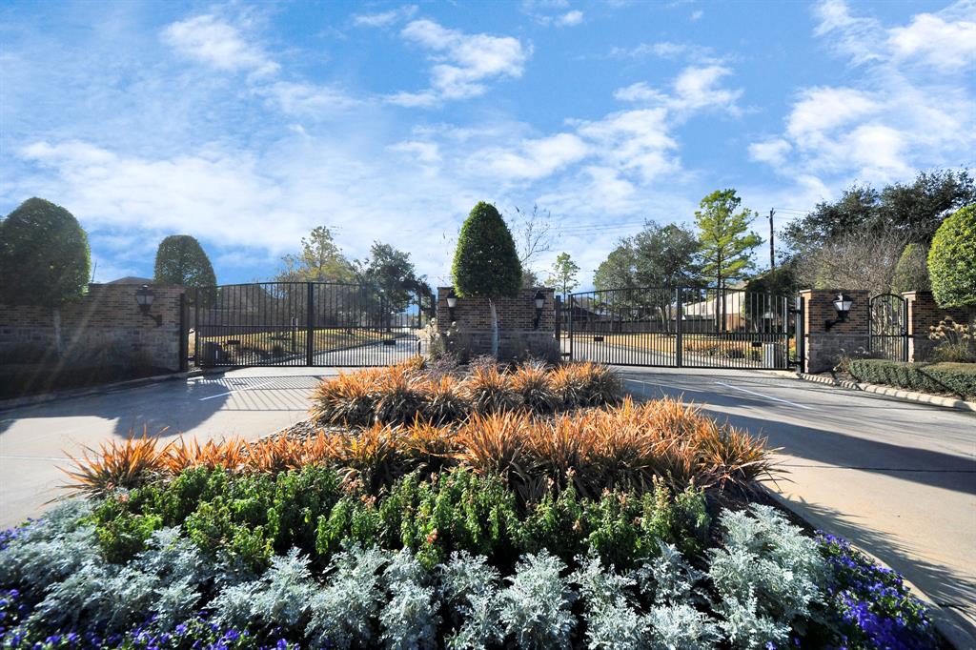
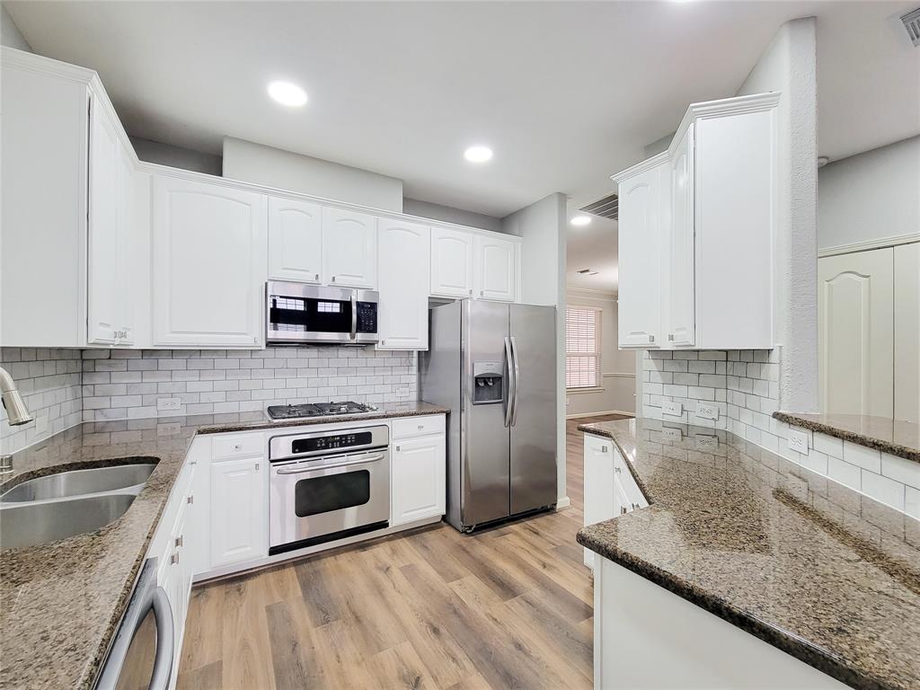
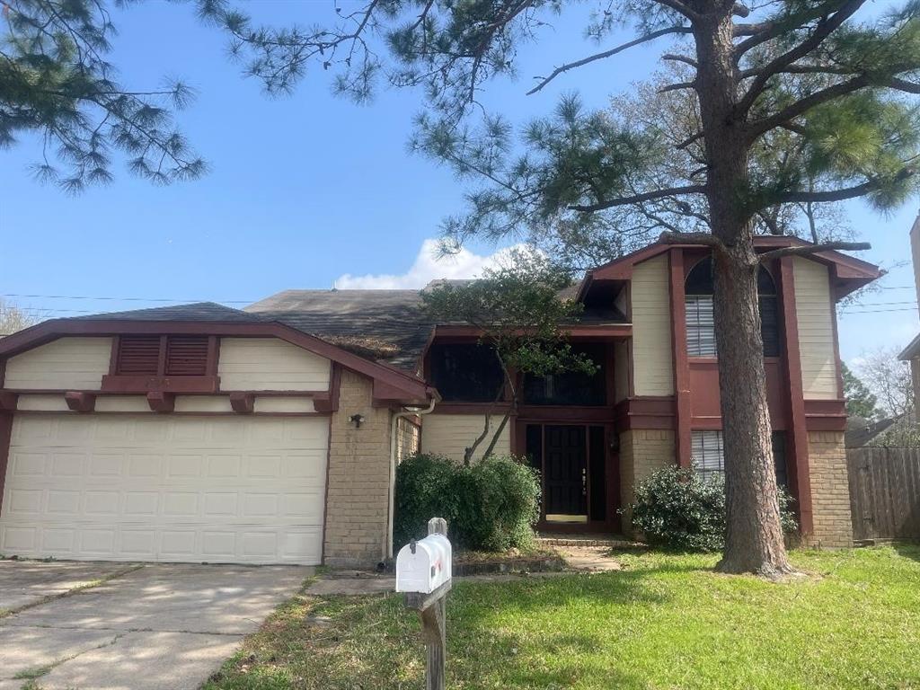
Come see this well-maintained, exceptional property in a charming gated community Terraces On Memorial near the Energy Corridor. Wow, a true gem, this townhouse is a delightful blend of high ceilings, primary bedroom on first floor, 2nd floor loft flex room and no carpet on first floor. Enjoy a fully bricked-end townhome covered patio, perfect for outdoor gatherings along with a fully landscaped space. Also, for your convenience, the back patio is equipped with a gas line for your grill or generator. Other unique features here that the other townhomes may not have: fireplace, crown molding, granite countertops, a spa tub, energy efficient solar screens & ShatterGARD privacy film & safety on all windows. Control your Allergies & enjoy fresh air with the Aerus Air Purification system. Don't miss out on the opportunity to make this your new home sweet home. Fence (2024), Dishwasher (2021), Microwave (2024), Water Heater (2024).
Property Features
Location Information
County
Harris
Geo Market Area
Energy Corridor
MLS Area
31
Subdivision
Terraces/Memorial
Latitude
29.766345
Directions
I-10 West, exit Hwy 6, Left on Hwy 6, Left on Briar Hills, Right at Terraces on Memorial; go through the gate, turn right at Tivoli, right at Woody Creek, right on Glenwood Canyon; home on the right
Longitude
-95.643084
Interior Features
Primary Bedroom on Main
Yes
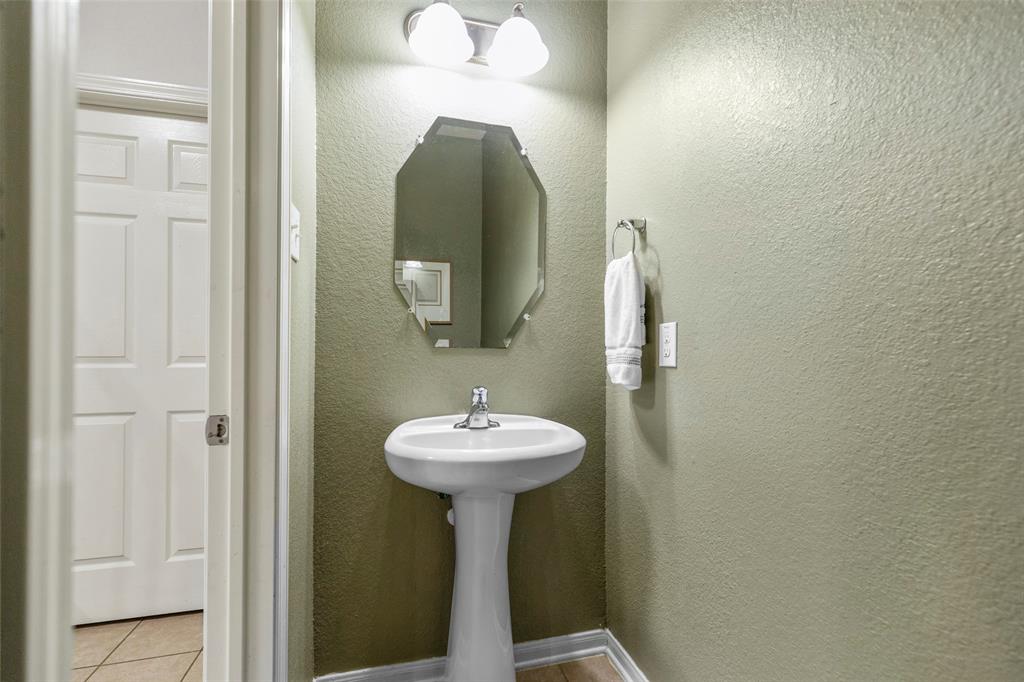
1/2 Baths
1
Total Rooms
7
Kitchen Description
Breakfast Bar, Kitchen open to Family Room, Pantry
Room Descriptions
Family Room, Formal Dining, Gameroom Up, Utility Room in House
Has Fireplace
Yes
Bedroom Description
Primary Bed - 1st Floor
Fireplace Description
Gaslog Fireplace
Primary Bathroom Description
Half Bath, Primary Bath: Double Sinks, Primary Bath: Jetted Tub, Primary Bath: Separate Shower, Secondary Bath(s): Tub/Shower Combo
Exterior Features
Style
Traditional
Garage Spaces
2
Stories
2
Has a Pool
No
Is New Construction
No
Lot Description
Subdivision Lot
Exterior
Area Tennis Courts, Clubhouse, Exterior Gas Connection, Private Driveway, Sprinkler System
Lot Size in Acres
0
Parking Description
Attached Garage
Lot Size in Sq. Ft.
3,295
Has Garage
Yes
Is One Story
No
School
School District
Houston
Middle School
WEST BRIAR MIDDLE SCHOOL
Elementary School
BUSH ELEMENTARY SCHOOL (HOUSTON)
High School
WESTSIDE HIGH SCHOOL
Additional Information
Property Type
RNT
Pets
Case By Case Basis
Property SubType
Rental
Security Deposit
2500
Year Built
2008
Lease Terms
One Year
Status
Active
Similar Listings
Mortgage Calculator
$11
per month
30 Year Fixed. 3.52% Interest Rate.
Principal + Interest
$9
Monthly Tax
$2
Monthly Insurance
$0
yrs
%
$
$
Based on a fully amortized fixed rate loan. Ask your agent for the tax rates in your area. Insurance estimate is based on an average cost, your final premium cost will be determined by the type of coverage you select. This program only provides an estimate.
Schools
Walk Score
Real Estate IDX Powered by iHomefinder