
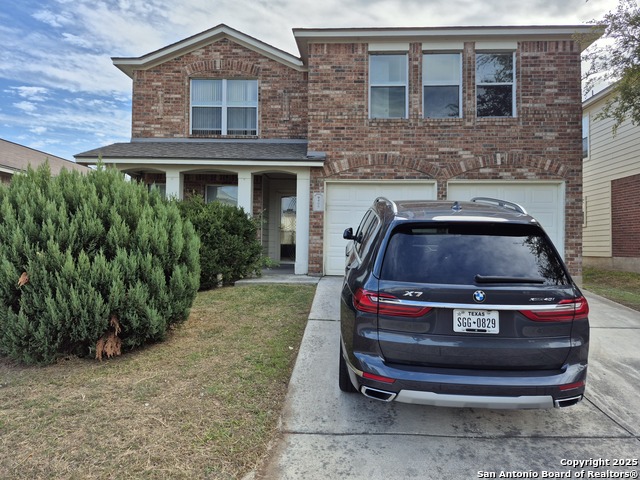
11427 ROUSSEAU ST, SAN ANTONIO, TX 78251
Homes for sale in San Antonio.
Homes for sale in 78251.
11427 Rousseau St
San Antonio, TX 78251
List Price$1,850Rental


Listing #1920264
3
Bedrooms
2 full
Bathrooms
1,360
Square Feet
Rental
Type
About This Property
Beautiful Home in a Prime Location! Welcome to this well-maintained home, perfectly positioned in a highly desirable area with easy access to SeaWorld, Lackland Air Force Base, top-rated Northside ISD schools, shopping centers, and major highways. Whether you're commuting to work, running errands, or enjoying local attractions, this home offers both convenience and accessibility. Outdoor Living at Its Best: Step outside to your covered back patio, where you can unwind with your morning coffee or relax in t
Listing Courtesy of Camille Cunningham, Realty Texas LLC (631) 901-3561
Property Features
Location Information
County
Bexar
MLS Area
0200
Map Code
61283
Subdivision
OAK VIEW
Interior Features
Room Dimensions
Living: 13x19, Kitchen: 14x12, MasterBR: 13x14, BR2: 10x14, BR3: 10x11
Heating
Central, Heat Pump
Interior
One Living Area, Eat-In Kitchen, Cable TV Available, High Speed Internet, Laundry Upper Level, Walk in Closets
Heating Fuel
Propane
Master Bedroom Description
DownStairs, Walk-In Closet, Ceiling Fan, Full Bath
Cooling
One Central
Master Bathroom Description
Shower Only, Single Vanity
Floors
Vinyl
Amenities
None
Exterior Features
Style
Two Story
Water / Sewer
Water System, City
Exterior
Covered Patio, Deck/Balcony, Privacy Fence, Sprinkler System, Storm Windows, Double Pane Windows, Solar Screens, Storage Building/Shed, Has Gutters
Parking Description
Two Car Garage
Foundation
Slab
Pool Description
None
Roof
Composition
Lot Description
0.198
School
School District
Northside
Jr. High School
Robert Vale
Elementary School
Nora Forester
High School
Stevens
Additional Information
Property Type
RNT
Fees Include
Ceiling Fans, Washer Connection, Dryer Connection, Microwave Oven, Stove/Range, Refrigerator, Disposal, Dishwasher, Ice Maker Connection, Water Softener (owned), Pre-Wired for Security, Gas Water Heater, Garage Door Opener, Plumb for Water Softener, City Garbage service
Year Built
1983
Miscellaneous
Owner-Manager
Status
New
Similar Listings



Mortgage Calculator
$7
per month
30 Year Fixed. 3.52% Interest Rate.
Principal + Interest
$6
Monthly Tax
$1
Monthly Insurance
$0
yrs
%
$
$
Based on a fully amortized fixed rate loan. Ask your agent for the tax rates in your area. Insurance estimate is based on an average cost, your final premium cost will be determined by the type of coverage you select. This program only provides an estimate.
Schools
Walk Score
Real Estate IDX Powered by iHomefinder