
10643 W MILITARY DR #UNIT 70, SAN ANTONIO, TX 78251
Homes for sale in San Antonio.
Homes for sale in 78251.
10643 W Military Dr #UNIT 70
San Antonio, TX 78251
List Price$1,899Rental


Listing #1891012
3
Bedrooms
2 full, 1 partial
Bathrooms
2,211
Square Feet
Rental
Type
About This Property
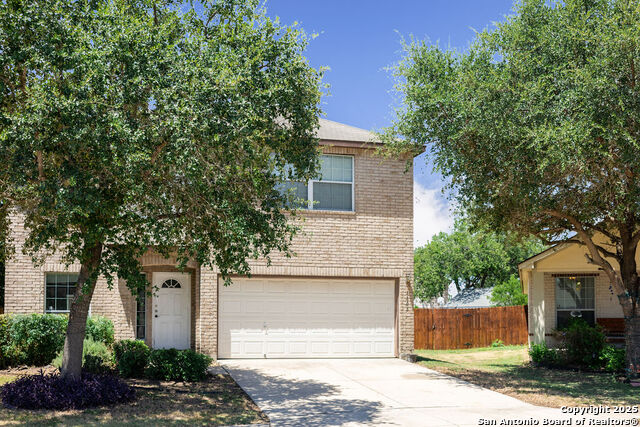
Step into modern comfort and smart upgrades in this stunning two-story home, built in 2024 and still under builder's warranty-meaning peace of mind for years to come. Soaring 9-ft. ceilings create an open, airy atmosphere, perfectly complemented by vinyl plank flooring for durability and style, and Generation Lighting fixtures that brighten every room with elegance. The kitchen is a chef's dream, ideal for both everyday living and entertaining. Enjoy a full suite of Whirlpool stainless steel appliances (dishwasher, electric stove, oven, countertop microwave, hood), a massive Samsung 28 cu. ft. side-by-side refrigerator, a built-in 3-level water purifier, quartz backsplash, an extended breakfast bar, and abundant cabinet storage with a walk-in pantry-making meal prep, hosting, and storage effortless. The living area is flooded with natural light, perfect for cozy family nights or hosting friends. A ceiling fan keeps the space comfortable, and a pre-mounted TV wall mount adds instant convenience for entertainment. The primary suite upstairs is your personal retreat, featuring a walk-in closet, framed mirrors, and a luxurious bath. Relax in the spa-inspired primary bath, complete with an extended cabinet offering kneespace and a 42-in. garden tub/shower with Emser tile surround, combining style and functionality for a spa-like experience every day. All bathrooms feature tile flooring, framed mirrors, and extra cabinetry for organized, stylish storage. Washer and dryer are included, simplifying your move-in process. Walls throughout the home are insulated for energy efficiency, keeping utility costs low, while smart additions like sensor pipes, an exhaust fan, and a soft water loop enhance safety, comfort, and convenience. Step outside to your private backyard oasis: a 10x12ft cement patio ideal for BBQs, family gatherings, or relaxing under the Texas sky. The yard is beautifully landscaped and includes a dedicated vegetable garden bed and fruit trees (plantain, apple, and lemon), perfect for fresh, homegrown produce. For peace of mind and modern security, this home comes equipped with 360-degree cameras covering the driveway and backyard, a Ring doorbell with camera at the front door, and a garage camera, keeping your family and property safe and secure at all times. Additional lifestyle upgrades include blinds throughout, ceiling fans in the hall and master bedroom, garage lighting, hand rails for safety, and furniture such as a king-size bed frame-all designed to make daily living effortless and comfortable. Located in the highly sought-after Cove at Westover Hills, this gated community offers security, peace of mind, and additional car parking space. Convenience is unmatched, with easy access to major roadways like Loop 1604, Highway 151, and Loop 410, ensuring stress-free commutes. Outdoor enthusiasts will love the proximity to SeaWorld San Antonio and Government Canyon State Natural Area, perfect for hiking, biking, camping, and wildlife observation. This home seamlessly blends modern convenience with lifestyle living, making it a place you'll love to call home. What's Special: Vinyl plank flooring 10x12ft backyard cement flooring Backyard with vegetable garden bed + fruit trees (plantain, apple, lemon) Carrara style entry door Blinds included throughout the home All Appliances included Generation lighting fixtures Ceiling fans in the hall & master bedroom TV wall mount included Garage opener/light included Hand rails for safety & style Gated community with additional car parking space Builder's warranty available 360 degree Security camera Insulated walls
Listing Courtesy of Gowdhaman Rajan, Texas Premier Realty (210) 393-4107
Property Features
Location Information
County
Bexar
Subdivision
The Cove At Westover Hills
MLS Area
0200
Interior Features
Interior
One Living Area
Amenities
None
Master Bedroom Description
Upstairs
Heating
Central
Master Bathroom Description
Tub/Shower Combo
Cooling
One Central
1/2 Baths
1
Floors
Carpeting, Vinyl
Exterior Features
Style
Two Story
Pool Description
None
Water / Sewer
Water System, Sewer System
Lot Description
0
Parking Description
Two Car Garage
School
School District
Northside
Jr. High School
Robert Vale
Elementary School
Murnin
High School
Stevens
Additional Information
Property Type
RNT
Fees Include
Ceiling Fans, Washer Connection, Dryer Connection, Dryer, Cook Top, Microwave Oven, Refrigerator
Year Built
2024
Miscellaneous
Owner-Manager
Status
Active
Similar Listings


Mortgage Calculator
$7
per month
30 Year Fixed. 3.52% Interest Rate.
Principal + Interest
$6
Monthly Tax
$1
Monthly Insurance
$0
yrs
%
$
$
Based on a fully amortized fixed rate loan. Ask your agent for the tax rates in your area. Insurance estimate is based on an average cost, your final premium cost will be determined by the type of coverage you select. This program only provides an estimate.
Schools
Walk Score
Real Estate IDX Powered by iHomefinder