
650 LYNX MTN, SAN ANTONIO, TX 78251
Homes for sale in San Antonio.
Homes for sale in 78251.
650 LYNX MTN
San Antonio, TX 78251
List Price$1,895Rental

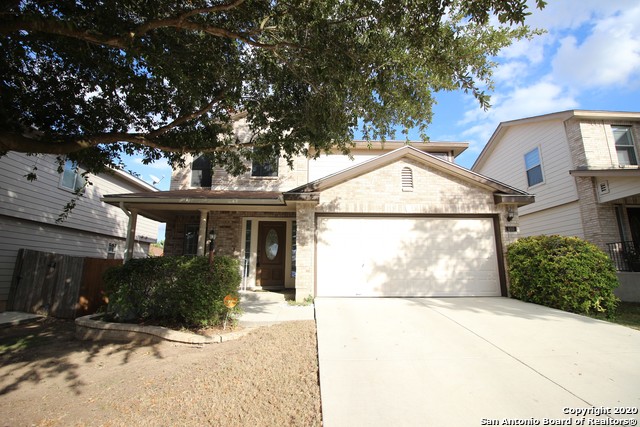


Listing #1882105
3
Bedrooms
2 full, 1 partial
Bathrooms
2,259
Square Feet
Rental
Type
About This Property
Welcome to this beautiful 3-bedroom, 2-bathroom, 2-story home in the Sierra Springs community! This home features an open layout filled with natural light and soaring ceilings. The first floor offers no carpet, two dining areas, and a breakfast bar that flows into the kitchen, complete with an upgraded backsplash. An open stair railing leads to a huge loft upstairs-perfect for a second living area, game room, or office-along with spacious secondary bedrooms. The oversized primary suite includes a bath with double vanities, a garden tub, and a stand-in shower. Enjoy a generous backyard with a covered patio and extended slab-ideal for outdoor entertaining. Pets are welcome! Quick drive to Hwy 151, just minutes from Sea World, and only 15 minutes to Lackland AFB.
Listing Courtesy of Jason Bridgman, Keller Williams City-View (210) 301-2081
Property Features
Location Information
County
Bexar
MLS Area
0200
Map Code
612C3
Subdivision
SPRING VISTAS
Interior Features
Room Dimensions
Dining: 10x9, Kitchen: 13x11, Family: 20x15, MasterBR: 16x14, BR2: 14x11, BR3: 11x11
Amenities
Pool
Interior
Two Living Area, Separate Dining Room, Eat-In Kitchen, Two Eating Areas, Breakfast Bar, Game Room, All Bedrooms Upstairs, High Ceilings
Heating
Central
Master Bedroom Description
Split, Upstairs, Walk-In Closet, Ceiling Fan, Full Bath
Heating Fuel
Electric
Master Bathroom Description
Tub/Shower Separate, Double Vanity, Garden Tub
Cooling
One Central
1/2 Baths
1
Floors
Carpeting, Ceramic Tile, Vinyl
Exterior Features
Style
Two Story
Water / Sewer
Water System, Sewer System
Exterior
Patio Slab, Privacy Fence
Parking Description
Two Car Garage
Foundation
Slab
Pool Description
None
Roof
Composition
Lot Description
0.13
School
School District
Northside
Jr. High School
Call District
Elementary School
Call District
High School
Call District
Additional Information
Property Type
RNT
Fees Include
Ceiling Fans, Washer Connection, Dryer Connection, Microwave Oven, Stove/Range, Disposal, Dishwasher
Year Built
2004
Miscellaneous
Broker-Manager
Status
New
Similar Listings


Mortgage Calculator
$7
per month
30 Year Fixed. 3.52% Interest Rate.
Principal + Interest
$6
Monthly Tax
$1
Monthly Insurance
$0
yrs
%
$
$
Based on a fully amortized fixed rate loan. Ask your agent for the tax rates in your area. Insurance estimate is based on an average cost, your final premium cost will be determined by the type of coverage you select. This program only provides an estimate.
Schools
Walk Score
Real Estate IDX Powered by iHomefinder