
114 SMALLWOOD DR, SAN ANTONIO, TX 78210
Homes for sale in San Antonio.
Homes for sale in 78210.
114 SMALLWOOD DR
San Antonio, TX 78210
List Price$265,000



Listing #1963459
2
Bedrooms
2 full
Bathrooms
1,060
Square Feet
House
Type
About This Property
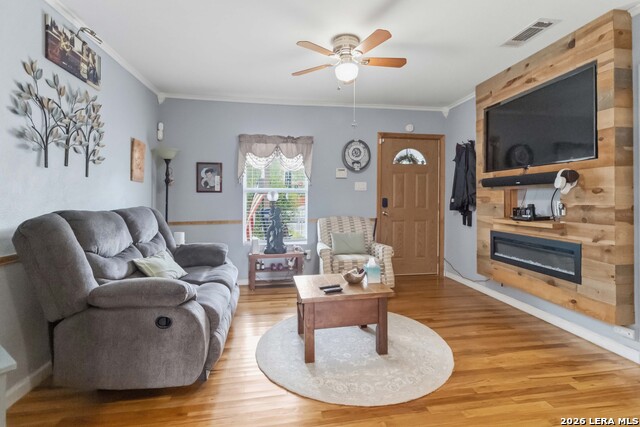
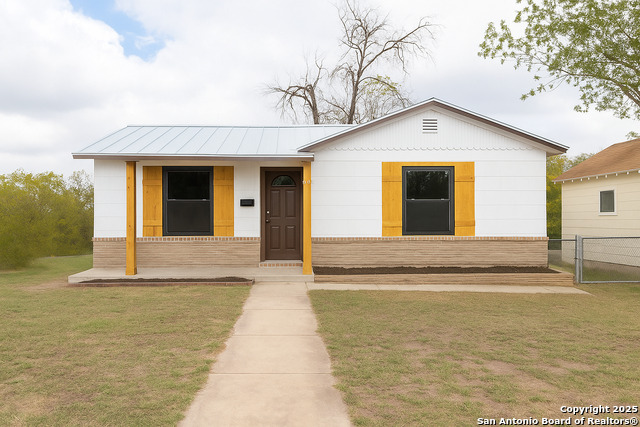
Welcome to a truly special, well-loved 2-bedroom, 2-bath home that blends comfort, convenience, and character in the heart of downtown. From the moment you arrive, you can feel the pride of ownership reflected throughout every detail of this thoughtfully updated home. Inside, you'll find a beautifully remodeled interior featuring an updated kitchen, refreshed bathrooms, and an inviting living space designed for both relaxation and entertaining. The spacious bedrooms offer comfort and flexibility, making this home ideal for a variety of lifestyles. Step outside and discover a backyard designed for enjoyment and functionality. Whether you're cooling off in the above-ground heated pool with surrounding deck, tending to your chicken coop, or taking advantage of the large storage shed, this property offers unique features that set it apart. Mature trees and a fully fenced yard provide privacy and a peaceful setting. The converted garage adds even more versatility, currently set up as the perfect "man cave" but easily adaptable to fit your needs-home office, gym, or creative space. Located just minutes from iconic San Antonio destinations like the The Alamo and the San Antonio River Walk, this home offers unbeatable access to dining, entertainment, and culture while still providing a cozy retreat to call your own. This is more than just a house-it's a home filled with warmth, charm, and endless possibilities.
Listing Courtesy of Channon Lamb, BHHS Don Johnson Realtors - SA (949) 500-1055
Property Features
Location Information
County
Bexar
MLS Area
1900
Neighborhood Amenities
None
Subdivision
PASADENA HEIGHTS
Interior Features
Room Dimensions
Living: 14x14, Kitchen: 14x14, MasterBR: 10x13, BR2: 10x12
Fireplace Description
Not Applicable
Interior
One Living Area, Eat-In Kitchen, Utility Room Inside, Converted Garage, Open Floor Plan, Laundry Room
Heating
Central
Master Bedroom Description
Ceiling Fan, Full Bath
Heating Fuel
Natural Gas
Master Bathroom Description
Shower Only, Single Vanity, Bidet
Cooling
One Central
Has Dining Room
Yes
Floors
Wood
Has Family Room
Yes
Exterior Features
Style
One Story, Traditional
Parking Description
None/Not Applicable
Construction
Pre-Owned
Has a Pool
Yes
Exterior
Storage Building/Shed, Detached Quarters
Pool/Spa Description
Above Ground Pool, Pool is Heated
Manufacturer
NA
Lot Size
0.138
Roof
Composition
Is One Story
Yes
Water / Sewer
City
School
School District
San Antonio I.S.D.
Jr. High School
Not Applicable
Elementary School
Stewart
High School
Highlands
Additional Information
Proposed Terms
Conventional, FHA, VA, Cash
Year Built
1966
Property Type
SFR
Status
New
Property SubType
Single Family Detached
Is Short Sale
No
Similar Listings



Mortgage Calculator
$1,235
per month
30 Year Fixed. 3.52% Interest Rate.
Principal + Interest
$954
Monthly Tax
$220
Monthly Insurance
$61
yrs
%
$
$
Based on a fully amortized fixed rate loan. Ask your agent for the tax rates in your area. Insurance estimate is based on an average cost, your final premium cost will be determined by the type of coverage you select. This program only provides an estimate.
Schools
Walk Score

© 2026 LERA MLS. All rights reserved.
© 2026 LERA MLS. All rights reserved.
The data relating to real estate on this website comes in part from the Internet Data Exchange (IDX) Program of the LERA MLS. IDX information is provided exclusively for consumers' personal non-commercial use and may not be used for any purpose other than to identify prospective properties consumers may be interested in purchasing. All Information Is Deemed Reliable But Is Not Guaranteed Accurate.
LERA MLS data last updated at May 3, 2026, 7:53 PM CT
Real Estate IDX Powered by iHomefinder