
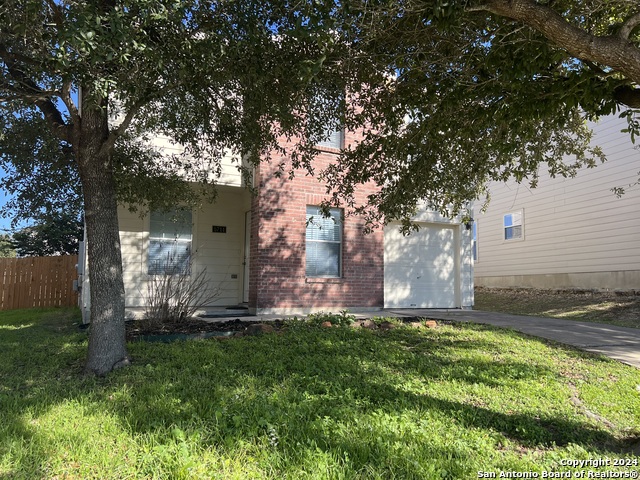
11354 FIRE CYN, SAN ANTONIO, TX 78252
Homes for sale in San Antonio.
Homes for sale in 78252.
11354 Fire Cyn
San Antonio, TX 78252
List Price$205,000


Listing #1854022
3
Bedrooms
2 full, 1 partial
Bathrooms
1,553
Square Feet
House
Type
About This Property
Presenting a fantastic opportunity to purchase a first time home or investment property! Offering great potential with desirable features such as solar panels, solid counters, wood cabinets, stainless steal appliances and included is an alarm & doorbell system. The property offers a comfortable layout with relaxing sized rooms, an enjoyable sized yard and a privacy fence. Create your own dream space and appreciate the tranquility of this quiet, family friendly area while remaining conveniently close to local amenities and Lackland Air Force Base. Don't miss out on this chance to own a home with so much to offer.
Listing Courtesy of Juan Sanchez, Keller Williams City-View (210) 696-9996
Property Features
Location Information
County
Bexar
MLS Area
2304
Map Code
646A4
Subdivision
CANYON CROSSING
Neighborhood Amenities
Park/Playground, Jogging Trails, Sports Court
Interior Features
Room Dimensions
Dining: 6x8, Living: 17x13, Kitchen: 9x12, MasterBR: 14x12, BR2: 10x10, BR3: 11x10
Has Family Room
Yes
Interior
One Living Area, Liv/Din Combo, All Bedrooms Upstairs, Laundry Upper Level
Fireplace Description
Not Applicable
Master Bedroom Description
Upstairs, Walk-In Closet, Full Bath
Heating
Central
Master Bathroom Description
Tub/Shower Separate, Single Vanity
Heating Fuel
Electric
1/2 Baths
1
Cooling
One Central
Has Dining Room
Yes
Floors
Carpeting, Ceramic Tile, Laminate
Exterior Features
Style
Two Story
Water Supplier
SAWS
Construction
Pre-Owned
Electric Supplier
CPS
Manufacturer
Unknown
Parking Description
One Car Garage, Attached
Foundation
Slab
Has Garage
Yes
Roof
Composition
Garage Spaces
1
Water / Sewer
Water System, Sewer System
Pool/Spa Description
None
Sewer Supplier
SAWS
Lot Size
0.098
School
School District
Southwest I.S.D.
Jr. High School
Mc Nair
Elementary School
Southwest
High School
Southwest
Additional Information
Proposed Terms
Conventional, FHA, VA, TX Vet, Cash, USDA
Is Short Sale
Yes
Property Type
SFR
HOA Fee
$150
Property SubType
Single Family Detached
HOA Frequency
Semi-Annually
Year Built
2009
Miscellaneous
As-Is
Status
Active
Similar Listings


Mortgage Calculator
$955
per month
30 Year Fixed. 3.52% Interest Rate.
Principal + Interest
$738
Monthly Tax
$170
Monthly Insurance
$47
yrs
%
$
$
Based on a fully amortized fixed rate loan. Ask your agent for the tax rates in your area. Insurance estimate is based on an average cost, your final premium cost will be determined by the type of coverage you select. This program only provides an estimate.
Schools
Walk Score
Real Estate IDX Powered by iHomefinder