
5719 HICKORY CYN, SAN ANTONIO, TX 78252
Homes for sale in San Antonio.
Homes for sale in 78252.
5719 HICKORY CYN
San Antonio, TX 78252
List Price$194,999
Listing #1856040
3
Bedrooms
2 full
Bathrooms
1,097
Square Feet
House
Type
About This Property
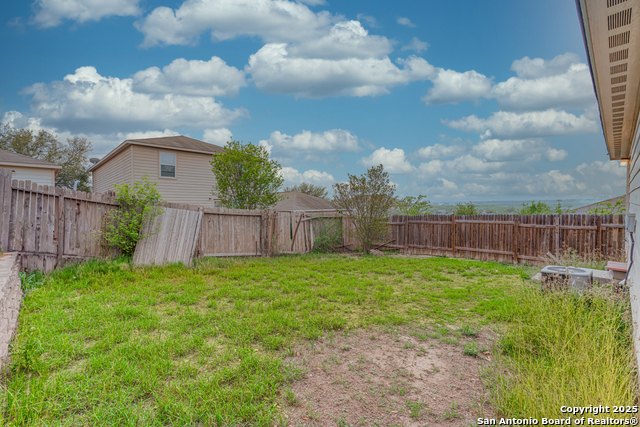
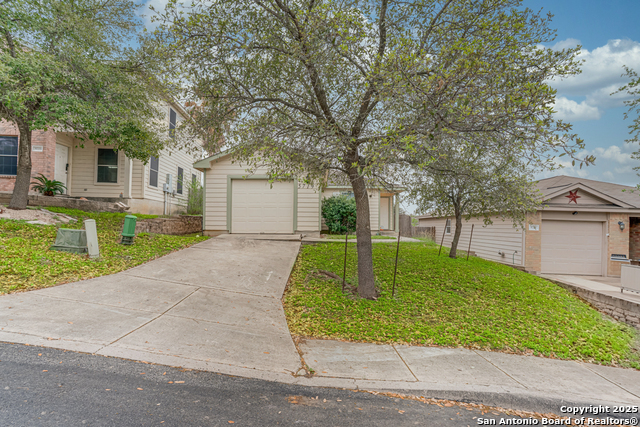
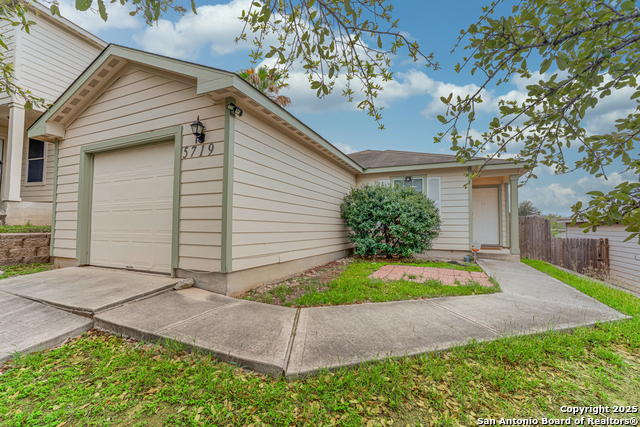
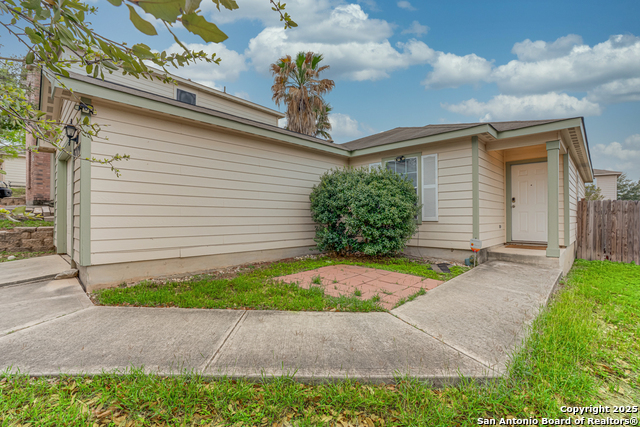
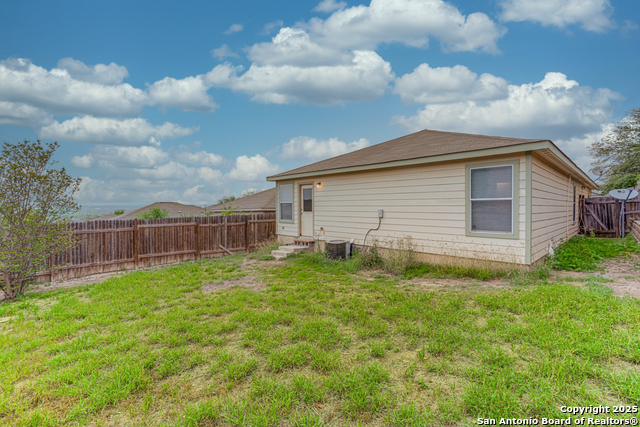
Located on the far Northwest side of San Antonio near Loop 1604 and Highway 90, this updated 3-bedroom, 2-bathroom home offers both comfort and convenience. With quick access to major roads and just minutes from Lackland Air Force Base, it's perfectly positioned near plenty of dining options, shops, and everyday essentials. As you walk inside, the home features a fresh, modern look with newly updated interior paint and no carpet throughout-making it both stylish and easy to maintain. The open floor plan creates a spacious feel, ideal for entertaining or simply relaxing at home. Modern touches can be found throughout the property, giving it a true move-in-ready, turn-key appeal. The primary bedroom features a large walk-in closet, perfect for the family fashionista. The kitchen has plenty of cabinet storage as well as a separate pantry to make it easier for organization. A one-car garage with added space with washer and dryer connections adds extra convenience, and the overall layout is smartly designed to maximize every square foot. Whether you're a first-time homebuyer looking for the perfect home to start your next chapter or an investor looking to grow your rental portfolio, this home is a smart and solid choice in a fast-growing area.
Listing Courtesy of Ricardo Gonzalez, Keller Williams Heritage (210) 243-5801
Property Features
Location Information
County
Bexar
MLS Area
2304
Neighborhood Amenities
Park/Playground, Jogging Trails, Sports Court, BBQ/Gr
Subdivision
CANYON CROSSING
Interior Features
Room Dimensions
Dining: 8x11, Living: 15x15, Kitchen: 10x11, MasterBR: 12x14, BR2: 10x10, BR3: 10x10
Fireplace Description
Not Applicable
Interior
One Living Area, Liv/Din Combo, Separate Dining Room, Eat-In Kitchen, Breakfast Bar, Walk-In Pantry, Utility Area in Garage, 1st Floor Lvl/No Steps, Open Floor Plan, Pull Down Storage, Cable TV Available, High Speed Internet, All Bedrooms Downstairs, Laundry Main Level
Heating
Central
Master Bedroom Description
DownStairs, Walk-In Closet, Ceiling Fan, Full Bath
Heating Fuel
Electric
Master Bathroom Description
Tub/Shower Combo, Single Vanity
Cooling
One Central
Has Dining Room
Yes
Floors
Laminate
Has Family Room
Yes
Exterior Features
Style
One Story
Parking Description
One Car Garage, Attached
Construction
Pre-Owned
Has Garage
Yes
Exterior
Privacy Fence
Garage Spaces
1
Manufacturer
Unknown
Pool/Spa Description
None
Foundation
Slab
Lot Size
0.105
Roof
Composition
Is One Story
Yes
Water / Sewer
Water System, Sewer System, City
School
School District
Southwest I.S.D.
Jr. High School
Mc Nair
Elementary School
Southwest
High School
Southwest
Additional Information
Proposed Terms
Conventional, FHA, VA, Cash
Status
Price Change
Property Type
SFR
Is Short Sale
No
Property SubType
Single Family Detached
HOA Fee
$175
Year Built
2008
HOA Frequency
Semi-Annually
Similar Listings


Mortgage Calculator
$909
per month
30 Year Fixed. 3.52% Interest Rate.
Principal + Interest
$702
Monthly Tax
$162
Monthly Insurance
$45
yrs
%
$
$
Based on a fully amortized fixed rate loan. Ask your agent for the tax rates in your area. Insurance estimate is based on an average cost, your final premium cost will be determined by the type of coverage you select. This program only provides an estimate.
Schools
Walk Score
Real Estate IDX Powered by iHomefinder