
1135 HEDGESTONE, CANYON LAKE, TX 78133
Homes for sale in Canyon Lake.
Homes for sale in 78133.
List Price$339,900
1135 Hedgestone
Canyon Lake, TX 78133
Listing #2003273
3
Bedrooms
2 full
Bathrooms
1,432
Square Feet
House
Type
About This Property
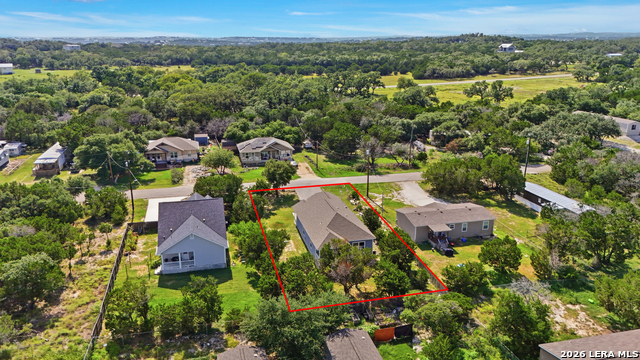
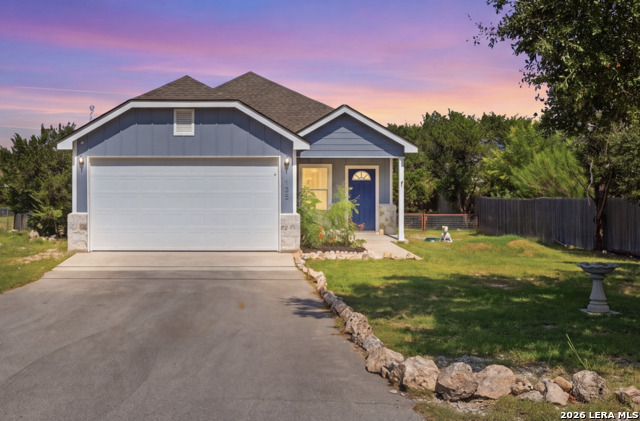
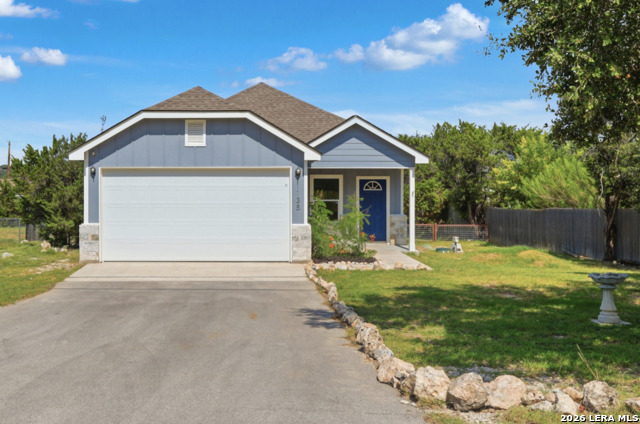
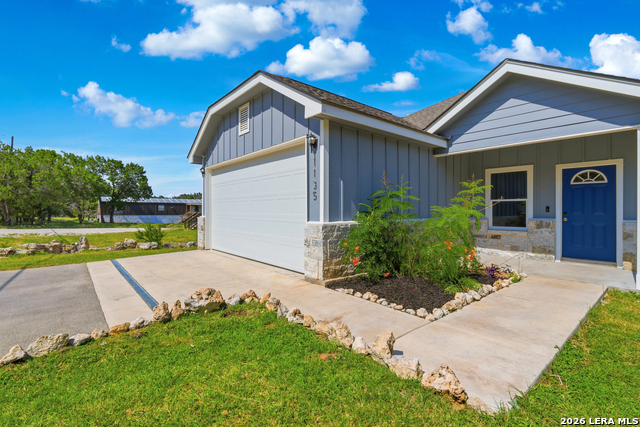
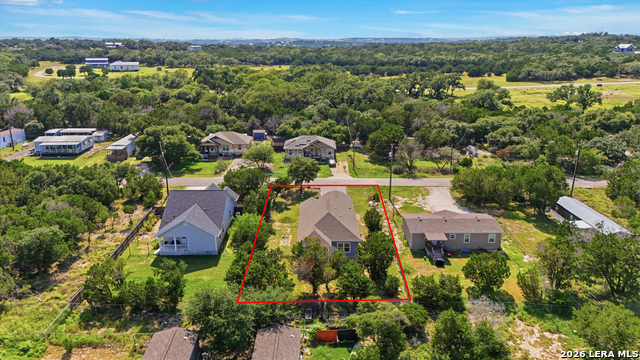
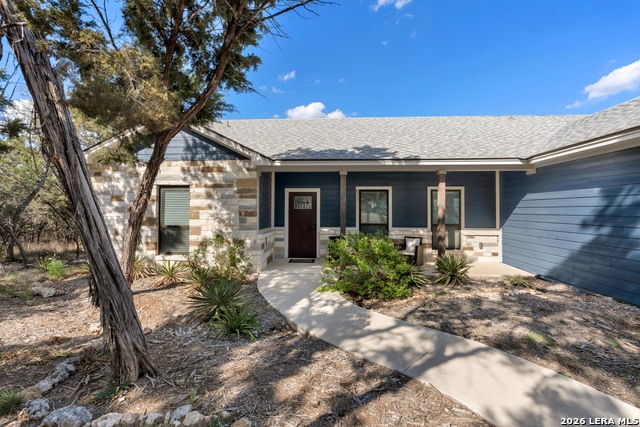
Enjoy Canyon Lake living with the lake now full and just minutes away! Built just 4 years ago, this charming home features a newly painted interior and an open-concept floor plan that creates a warm, inviting space for everyday living. The kitchen offers granite countertops and a stainless steel and black appliance package, while the spacious primary suite includes a large walk-in closet and a private en-suite bath. Step outside to a lovely porch and fully fenced backyard, perfect for pets, play, gardening, or simply relaxing in your own private outdoor space. Additional highlights include a Fidelis 5-stage whole-home water filtration system and approximately six years remaining on the builder's 10-year structural warranty, providing added comfort and peace of mind. Located in the Tanglewood Shores community, residents enjoy a nice array of amenities designed for a true lakeside lifestyle. Spend your days on the scenic golf course, cool off in the community pool, or participate in summer water aerobics classes. The clubhouse is available to rent for private events, while the lakefront park features a covered picnic pavilion, grills, picnic tables, adult swings, a playground, sand volleyball and basketball courts, a swimming area with a floating dock and slide, multiple day-use boat docks, a convenient boat ramp, and excellent fishing opportunities. Whether you're looking for a full-time residence, a weekend getaway, or an investment property, this well-maintained home offers comfort, convenience, and the opportunity to enjoy everything Canyon Lake has to offer.
Listing Courtesy of Angela Row, Keller Williams Heritage (830) 837-9243
Property Features
Location Information
County
Comal
MLS Area
2607
Neighborhood Amenities
Pool, Clubhouse
Subdivision
TANGLEWOOD SHORES
Interior Features
Room Dimensions
Dining: 11x14, Living: 16x15, Kitchen: 9x14, MasterBR: 13x14, BR2: 12x10, BR3: 12x10
Fireplace Description
Not Applicable
Interior
One Living Area, Liv/Din Combo
Heating
Central
Master Bedroom Description
DownStairs, Walk-In Closet, Ceiling Fan, Full Bath
Heating Fuel
Electric
Master Bathroom Description
Shower Only, Double Vanity
Cooling
One Central
Has Dining Room
Yes
Floors
Ceramic Tile
Has Family Room
Yes
Accessibility
No Carpet, No Steps Down, Level Lot, No Stairs, First
Exterior Features
Style
One Story
Parking Description
Two Car Garage, Attached
Construction
Pre-Owned
Has Garage
Yes
Manufacturer
Merit Country Homes
Garage Spaces
2
Foundation
Slab
Pool/Spa Description
None
Roof
Composition
Lot Size
0.228
Water / Sewer
Aerobic Septic, Co-op Water
Is One Story
Yes
School
School District
Comal
Jr. High School
Mountain Valley
Elementary School
Rebecca Creek
High School
Canyon Lake
Additional Information
Proposed Terms
Conventional, FHA, VA, Cash
Status
New
Property Type
SFR
HOA Fee
$24
Property SubType
Single Family Detached
HOA Frequency
Annually
Year Built
2022
Miscellaneous
Investor Potential, As-Is
Similar Listings



Mortgage Calculator
$1,586
per month
30 Year Fixed. 3.52% Interest Rate.
Principal + Interest
$1,224
Monthly Tax
$283
Monthly Insurance
$79
yrs
%
$
$
Based on a fully amortized fixed rate loan. Ask your agent for the tax rates in your area. Insurance estimate is based on an average cost, your final premium cost will be determined by the type of coverage you select. This program only provides an estimate.
Schools
Walk Score

© 2026 LERA MLS. All rights reserved.
© 2026 LERA MLS. All rights reserved.
The data relating to real estate on this website comes in part from the Internet Data Exchange (IDX) Program of the LERA MLS. IDX information is provided exclusively for consumers' personal non-commercial use and may not be used for any purpose other than to identify prospective properties consumers may be interested in purchasing. All Information Is Deemed Reliable But Is Not Guaranteed Accurate.
LERA MLS data last updated at July 26, 2026, 3:45 PM CT
Real Estate IDX Powered by iHomefinder