
11318 FAWN SPRINGS COURT, CYPRESS, TX 77433
Homes for sale in Cypress.
Homes for sale in 77433.
11318 Fawn Springs Court
Cypress, TX 77433
List Price$549,000
Listing #62047111
4
Bedrooms
3 full
Bathrooms
3,205
Square Feet
House
Type
About This Property
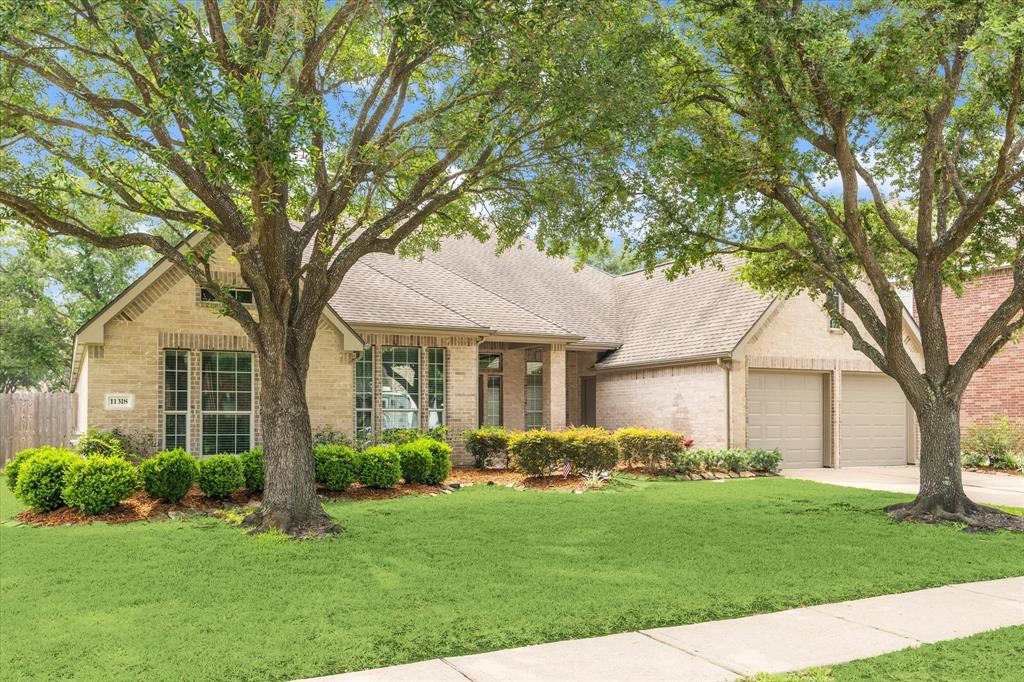
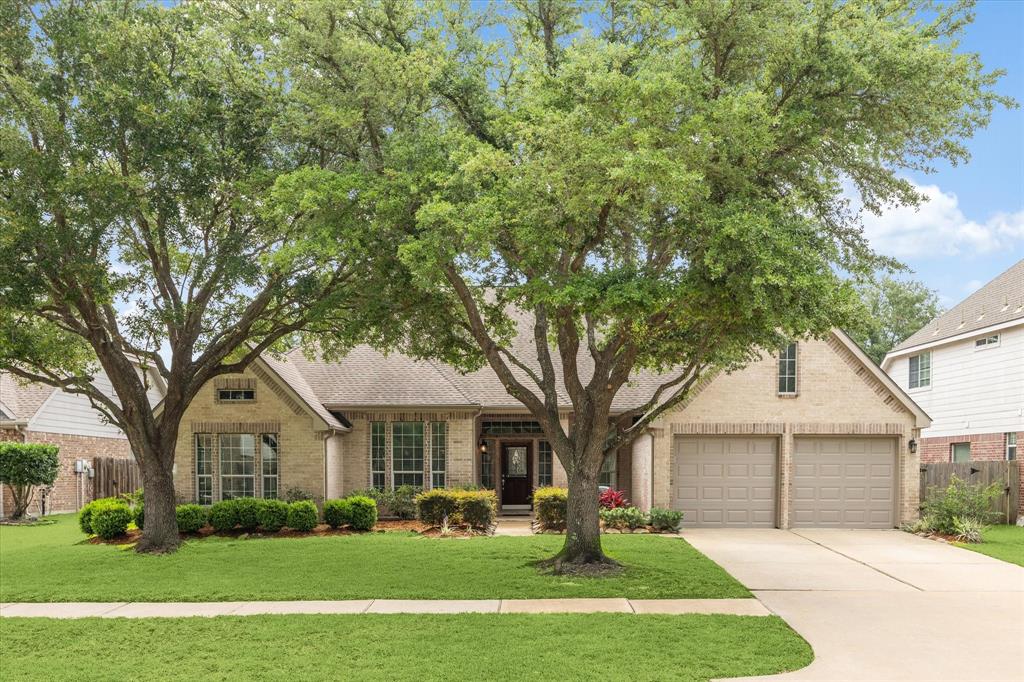
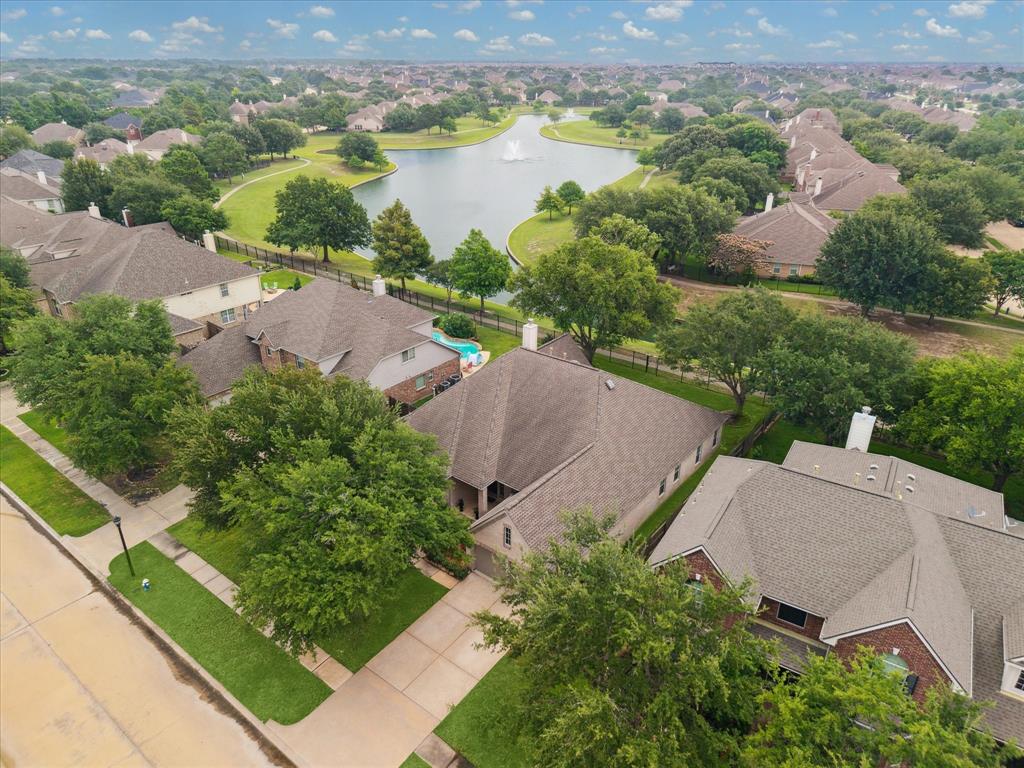
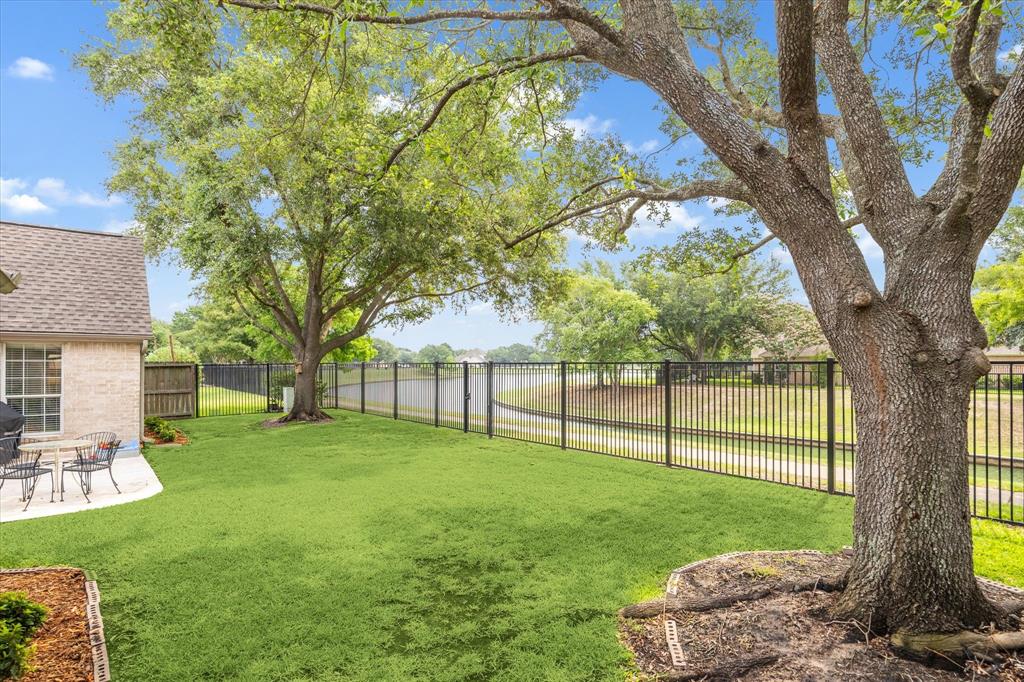
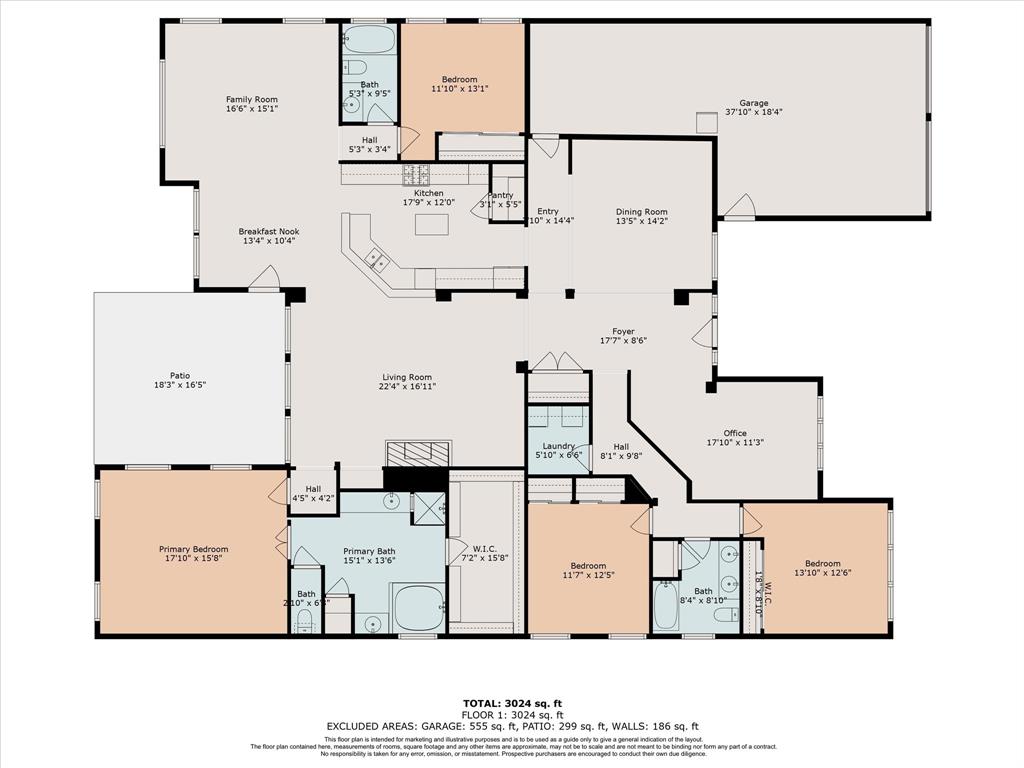
Enjoy peaceful lakefront living in this 4/3/3 single-story home tucked away on a quiet cul-de-sac street w/direct access to a scenic lake & walking trail behind the home. The open layout features a handsome study w/custom built-ins, a flex/sunroom, formal dining & a spacious family room w/a cozy gas-log fireplace & picture-perfect lake views. Island kitchen offers bar seating, granite c-tops, + a large walk-in pantry. Flows seamlessly into the breakfast area, family room & charming sunroom. Private owner's retreat offers an oversized walk-in closet & a luxurious ensuite bath w/dual vanities, a deep soaking tub & a separate walk-in shower. Roomy guest bedrooms also have large closets & easy access to full bathrooms. Outside, a covered lakeside patio (SHADED in afternoons) invites summer BBQs & relaxed dining. INSULATED 3-car tandem garage, full home water softener/filtration & sprinkler system. Great location, less than a mile to elementary, MS, HS & the neighborhood park & splash pads.
Virtual Tour
Property Features
Location Information
County
Harris
Geo Market Area
Cypress South
LegalSubdivision
CYPRESS CREEK LAKES
Subdivision
Cypress Creek Lakes
MLS Area
25
Directions
From Fry Rd & Cypress Lake Pkwy: Head northeast on Fry Rd. Turn right onto Durango Falls Ln. Turn right onto Glenfield Hollow Ln. Continue onto Fawn Springs Ct. This stunning home will be on your right.
Latitude
29.941738
Master Planned Community
Cypress Creek Lakes
Longitude
-95.714108
Interior Features
Primary Bedroom on Main
Yes
Primary Bathroom Description
Primary Bath: Double Sinks, Primary Bath: Jetted Tub, Primary Bath: Separate Shower, Secondary Bath(s): Double Sinks, Secondary Bath(s): Tub/Shower Combo
Total Rooms
14
Has Fireplace
Yes
Room Descriptions
07x06 Utility, 13x10 Breakfast, 13x12 Bedroom, 13x12 Bedroom, 14x13 Bedroom, 14x14 Dining Room, 15x14 Primary Bath, 17x15 Sunroom, 18x09 Entry, 18x12 Kitchen, 18x13 Home Office/Study, 18x16 Primary Bedroom, 22x17 Family
Fireplace Description
Gas Connections, Gaslog Fireplace
Bedroom Description
All Bedrooms Down, En-Suite Bath, Primary Bed - 1st Floor, Walk-In Closet
Exterior Features
Style
Traditional
Has a Pool
No
Stories
1
Acre Range
0 Up To 1/4 Acre
Is New Construction
No
Lot Description
Subdivision Lot, Water View, Waterfront
Exterior
Back Green Space, Back Yard Fenced, Covered Patio/Deck, Patio/Deck, Sprinkler System, Subdivision Tennis Court
Lot Size in Acres
0.212
Siding
Brick
Lot Size in Sq. Ft.
9,230
Parking Description
Attached Garage, Tandem
Lot Dimensions
70x130
Has Garage
Yes
Has Waterfront
Yes
Garage Spaces
3
Is One Story
Yes
School
School District
Cypress-Fairbanks
Middle School
SMITH MIDDLE SCHOOL (CYPRESS-FAIRBANKS)
Elementary School
WARNER ELEMENTARY SCHOOL
High School
CYPRESS RANCH HIGH SCHOOL
Additional Information
Finance Available
Cash Sale, Conventional, FHA, VA
Year Built
2004
Property Type
SFR
Status
Active
Property SubType
Single-Family
Similar Listings
Mortgage Calculator
$2,563
per month
30 Year Fixed. 3.52% Interest Rate.
Principal + Interest
$1,978
Monthly Tax
$457
Monthly Insurance
$128
yrs
%
$
$
Based on a fully amortized fixed rate loan. Ask your agent for the tax rates in your area. Insurance estimate is based on an average cost, your final premium cost will be determined by the type of coverage you select. This program only provides an estimate.
Schools
Walk Score
Real Estate IDX Powered by iHomefinder