
20010 BARROW EDGE LANE, CYPRESS, TX 77433
Homes for sale in Cypress.
Homes for sale in 77433.
20010 Barrow Edge Lane
Cypress, TX 77433
List Price$625,000
Listing #94081002
5
Bedrooms
3 full, 1 partial
Bathrooms
3,384
Square Feet
House
Type
About This Property
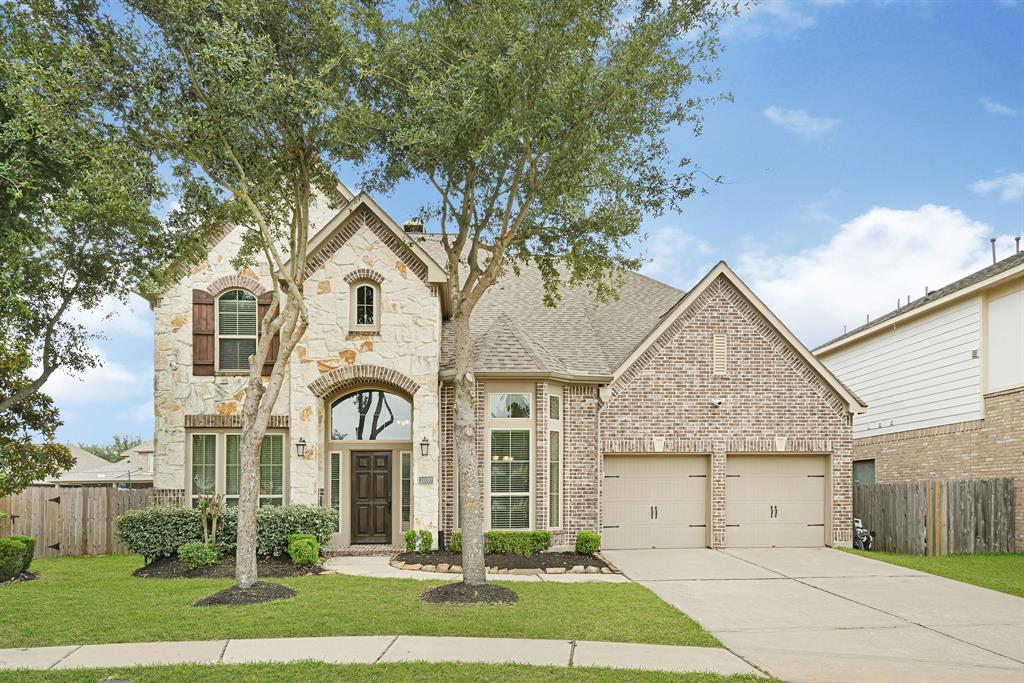
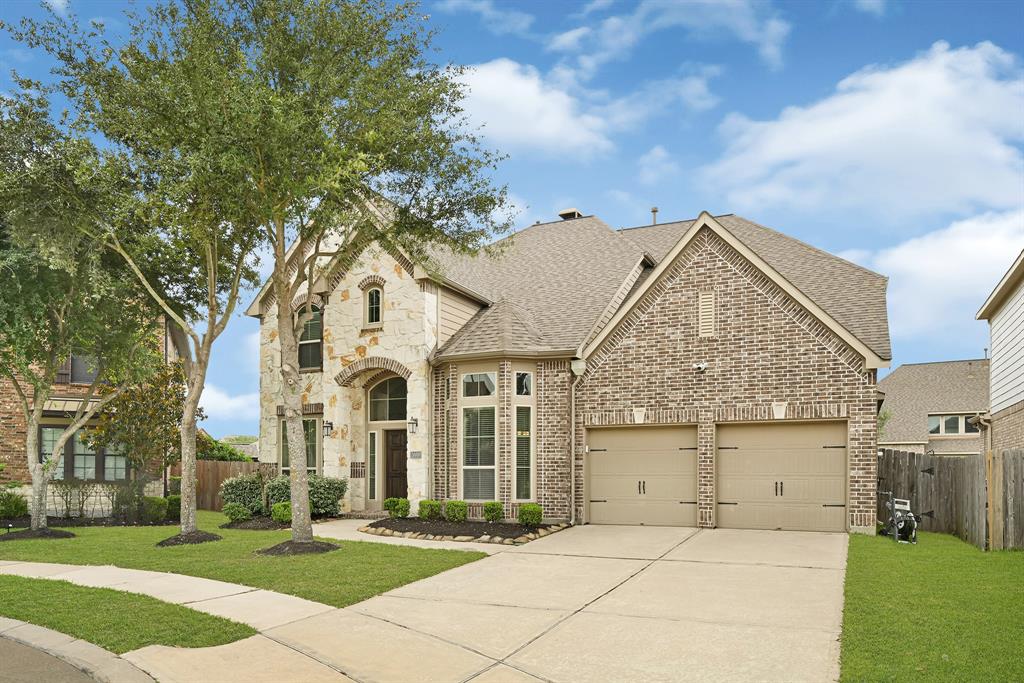
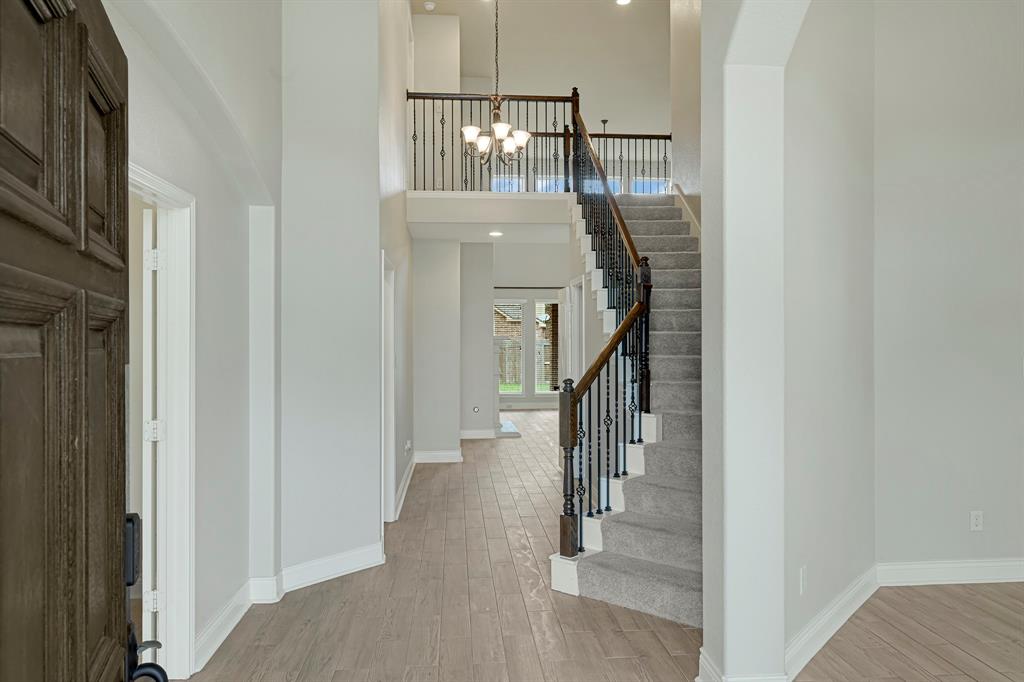
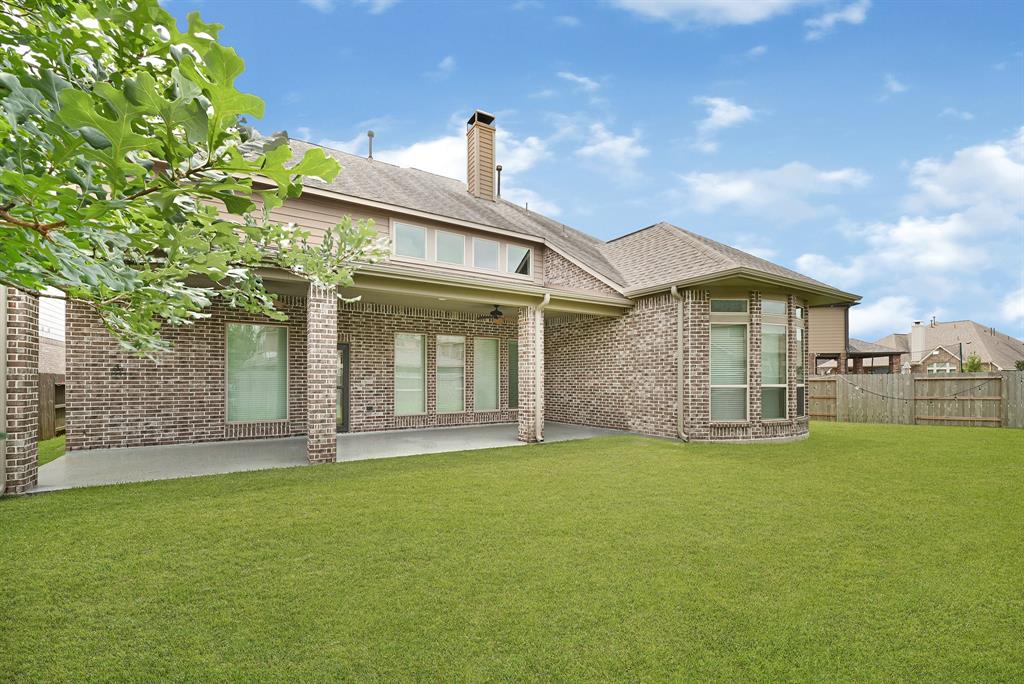
Experience timeless elegance in this meticulously maintained two-story Perry home. Featuring 4 to 5 bedrooms--including two conveniently located on the main floor--and 3.5 baths, this rare layout is perfect for guests or multi-generational living. Soaring ceilings enhance the charm of a private study and formal dining room, while the beautifully updated kitchen shines with stainless steel appliances and new wood-look tile flooring throughout the first level. Upstairs, you'll find two more bedrooms, a spacious game room, and a versatile media room that can serve as a fifth bedroom. Step outside to a Texas-sized covered patio with a gas stub-out, overlooking a generous backyard ideal for play or a future pool. Just steps away, enjoy a scenic greenspace and picnic area. With quick access to Highway 99, Towne Lake, shopping, and entertainment, this home offers the perfect blend of comfort, convenience, and style.
Virtual Tour
Property Features
Location Information
County
Harris
Geo Market Area
Cypress South
MLS Area
25
Subdivision
Cypress Crk Lakes Sec 20
Latitude
29.926057
Directions
West on Tuckerton, take a RIGHT onto Lilac Falls Blvd, take a LEFT onto Everhart Springs Drive, take a RIGHT on Aliso Glenn Lane and the home is in the bend which turns into Barrow Edge Lane.
Longitude
-95.713362
Master Planned Community
Cypress Creek Lakes
Interior Features
Primary Bedroom on Main
Yes
Primary Bathroom Description
Full Secondary Bathroom Down, Primary Bath: Double Sinks, Primary Bath: Soaking Tub, Primary Bath: Tub/Shower Combo, Secondary Bath(s): Soaking Tub, Secondary Bath(s): Tub/Shower Combo
Total Rooms
14
1/2 Baths
1
Room Descriptions
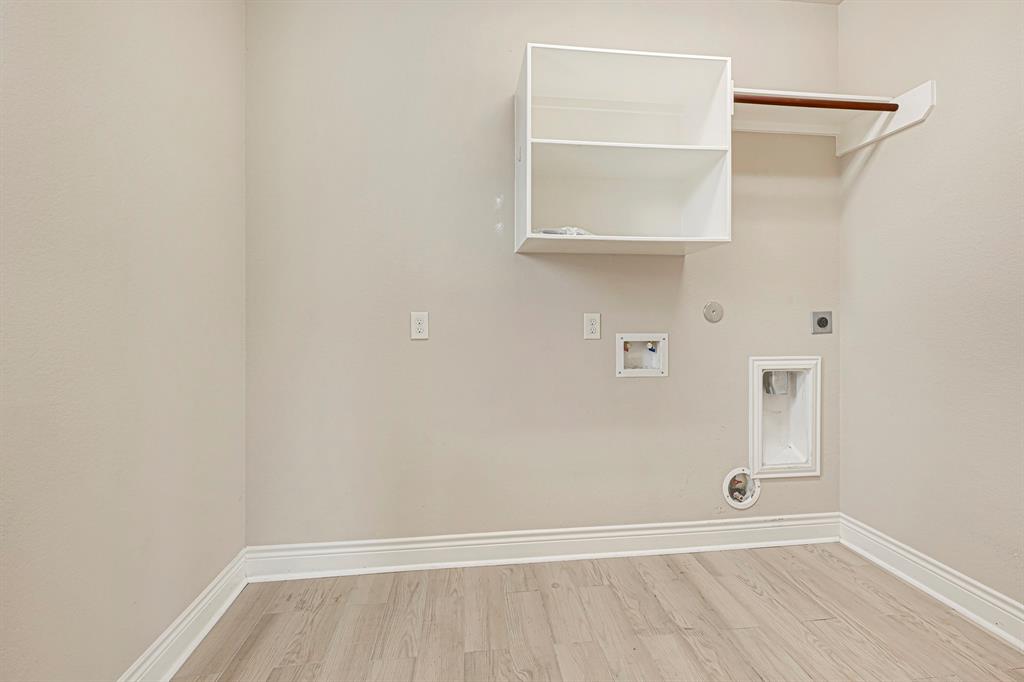
10x12 Home Office/Study, 10x14 Breakfast, 10x14 Dining Room, 10x14 Primary Bath, 10x17 Bedroom, 12x11 Bedroom, 14x10 Bedroom, 14x11 Bedroom, 14x16 Primary Bedroom, 17x14 Living Room, 19x12 Game Room, 25x13 Kitchen, 8x5 Bath, 9x5 Utility
Has Fireplace
Yes
Bedroom Description
2 Bedrooms Down, En-Suite Bath, Primary Bed - 1st Floor, Sitting Area, Split Plan, Walk-In Closet
Fireplace Description
Gas Connections, Gaslog Fireplace, Wood Burning Fireplace
Exterior Features
Style
Traditional
Garage Spaces
3
Stories
2
Has a Pool
No
Is New Construction
No
Acre Range
0 Up To 1/4 Acre
Exterior
Back Yard Fenced, Covered Patio/Deck
Lot Description
Greenbelt, Subdivision Lot
Siding
Brick, Stone
Lot Size in Acres
0.193
Parking Description
Attached Garage
Lot Size in Sq. Ft.
8,417
Has Garage
Yes
Is One Story
No
School
School District
Cypress-Fairbanks
Middle School
SMITH MIDDLE SCHOOL (CYPRESS-FAIRBANKS)
Elementary School
WARNER ELEMENTARY SCHOOL
High School
CYPRESS RANCH HIGH SCHOOL
Additional Information
Finance Available
Cash Sale, Conventional, FHA, VA
Year Built
2013
Property Type
SFR
Status
Active
Property SubType
Single-Family
Similar Listings
Mortgage Calculator
$2,917
per month
30 Year Fixed. 3.52% Interest Rate.
Principal + Interest
$2,252
Monthly Tax
$520
Monthly Insurance
$145
yrs
%
$
$
Based on a fully amortized fixed rate loan. Ask your agent for the tax rates in your area. Insurance estimate is based on an average cost, your final premium cost will be determined by the type of coverage you select. This program only provides an estimate.
Schools
Walk Score
Real Estate IDX Powered by iHomefinder