
1130 N OLIVE ST, SAN ANTONIO, TX 78202
Homes for sale in San Antonio.
Homes for sale in 78202.
1130 N OLIVE ST
San Antonio, TX 78202
List Price$2,200Rental


Listing #1842289
3
Bedrooms
2 full, 1 partial
Bathrooms
1,480
Square Feet
Rental
Type
About This Property
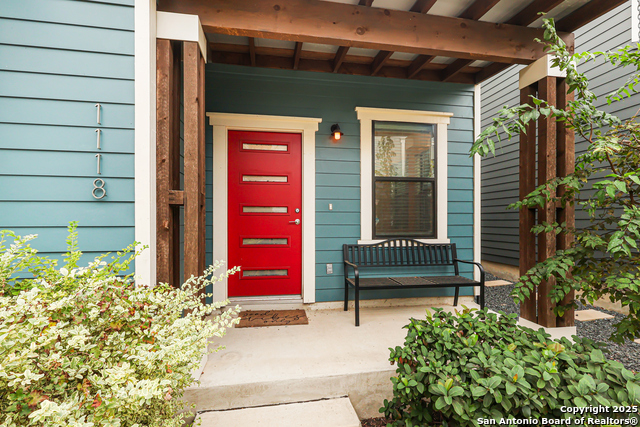
Urban living at it's finest! This meticiculously maintained 3 spacious bedrooms, 2.5 bathroom home is located within a beautifully landscaped community in the trendy Dignowity Hill area. Ideal location just minutes to downtown, Pearl, Southtown, San Antonio Zoo, Brackenridge Park & Golf course. Modern interior with high ceilings, gorgeous polished concrete floors and ample window light. Open layout, kitchen with island, pantry, quartz counters, subway tile and stainless appliances. Home includes preinstalled security system , stainless steel refrigerator, reverse Osmosis water filter, front loader washer & dryer & water softener. Spacious Master Bedroom with large walk in closet is downstairs. Private fenced backyard. Community dog park just steps away from your front door. You won't want to miss this opportunity, come see! Home includes preinstalled security system ( tenant responsible for subscription).
Listing Courtesy of Felice Webb, Home Team of America (210) 415-4512
Property Features
Location Information
County
Bexar
MLS Area
1200
Map Code
617B4
Subdivision
URBAN TOWNHOMES ON OLIVE
Interior Features
Room Dimensions
Dining: 12x16, Living: 12x16, Kitchen: 11x12, BR2: 11x13, BR3: 11x13
Amenities
None
Interior
One Living Area, Separate Dining Room, Island Kitchen, Utility Room Inside, High Ceilings, Open Floor Plan, Cable TV Available, High Speed Internet, Laundry in Closet
Heating
Central
Master Bedroom Description
DownStairs, Walk-In Closet, Multiple Closets, Ceiling Fan, Full Bath
Heating Fuel
Electric
Master Bathroom Description
Shower Only, Single Vanity
Cooling
One Central
1/2 Baths
1
Floors
Carpeting, Ceramic Tile, Stained Concrete
Exterior Features
Style
Two Story, Contemporary
Water Supplier
SAWS
Foundation
Slab
Electric Supplier
CPS
Roof
Composition
Parking Description
None/Not Applicable
Water / Sewer
Water System, Sewer System
Pool Description
None
Sewer Supplier
SAWS
Lot Description
0.062
School
School District
San Antonio I.S.D.
Jr. High School
Saisd
Elementary School
Saisd
High School
Brackenridge
Additional Information
Property Type
RNT
Fees Include
Ceiling Fans, Washer Connection, Dryer Connection, Washer, Dryer, Microwave Oven, Stove/Range, Disposal, Dishwasher, Ice Maker Connection, Smoke Alarm, Electric Water Heater, City Garbage service
Year Built
2017
Miscellaneous
Owner-Manager, City Bus, Cluster Mail Box
Status
Active
Similar Listings
- Active
$2,525
4 Beds
3 Baths
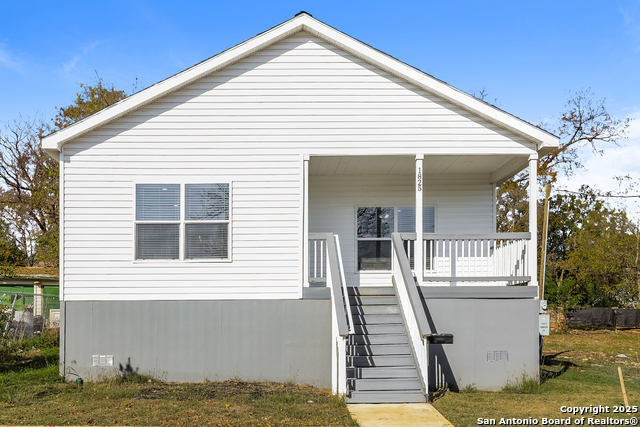
1825 N Center #1
San Antonio, TX 78202
#1836032
Rental
Listing Courtesy of Leilani Cardinoza, Main Street Renewal LLC [email protected]

Mortgage Calculator
$8
per month
30 Year Fixed. 3.52% Interest Rate.
Principal + Interest
$7
Monthly Tax
$1
Monthly Insurance
$0
yrs
%
$
$
Based on a fully amortized fixed rate loan. Ask your agent for the tax rates in your area. Insurance estimate is based on an average cost, your final premium cost will be determined by the type of coverage you select. This program only provides an estimate.
Schools
Walk Score
Real Estate IDX Powered by iHomefinder