
1130 CHURCH, SEGUIN, TX 78155
Homes for sale in Seguin.
Homes for sale in 78155.
1130 Church
Seguin, TX 78155
List Price$899,000


Listing #1876995
4
Bedrooms
3 full
Bathrooms
2,281
Square Feet
House
Type
About This Property
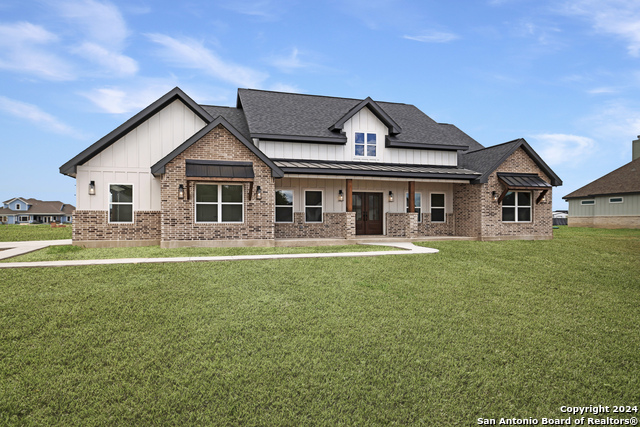
**Gorgeous recently constructed 4BD/3BA Modern Farmhouse on 5.38 Acres** Beautifully built 2,281 sq ft modern farmhouse on 5.38 scenic acres, surrounded by mature oak trees with a private tank and windmill. This 4-bedroom, 3-bath home blends rustic charm with modern comfort, featuring an open layout, quartz countertops, Thor appliances-including a 6-burner gas range-and a spacious walk-in pantry. Luxury vinyl plank flooring adds warmth and durability throughout the main living areas, with tile in all bathrooms. The large living area centers around a wood-burning fireplace with gas starter, perfect for cozy evenings. The thoughtfully designed layout includes a generous primary suite with soaking tub and double vanity, a large laundry room, mudroom area, and attic storage. Enjoy true Texas outdoor living with a massive breezeway, 2-car carport, covered entertaining area, and outdoor kitchen area. Additional features include a well, aerobic septic system, sprinkler system, and upgraded electrical ready for a future shop.Country living with modern conveniences-move-in ready and built to impress.
Listing Courtesy of Stephanie Ryan, BRAVA Realty (830) 556-6509
Property Features
Location Information
County
Guadalupe
MLS Area
2708
Neighborhood Amenities
None
Subdivision
SCATTERED OAKS
Interior Features
Room Dimensions
Dining: 20x12, Living: 16x24, Kitchen: 15x11, MasterBR: 15x16, BR2: 12x10, BR3: 15x11, BR4: 11x17
Fireplace Description
One, Living Room, Wood Burning, Gas Starter
Interior
One Living Area, Liv/Din Combo, Eat-In Kitchen, Two Eating Areas, Island Kitchen, Breakfast Bar, Walk-In Pantry, Utility Room Inside, 1st Floor Lvl/No Steps, High Ceilings, Open Floor Plan, Pull Down Storage, High Speed Internet, All Bedrooms Downstairs, Laundry Main Le
Heating
Central, Heat Pump, 2 Units
Master Bedroom Description
Split, Walk-In Closet, Ceiling Fan, Full Bath
Heating Fuel
Propane Owned
Master Bathroom Description
Tub/Shower Separate, Double Vanity
Cooling
Two Central, Heat Pump
Has Dining Room
Yes
Floors
Ceramic Tile, Vinyl
Has Family Room
Yes
Exterior Features
Style
One Story, Texas Hill Country
Water Supplier
EAST CENTRAL
Construction
Pre-Owned
Electric Supplier
GVEC
Exterior
Patio Slab, Covered Patio, Partial Fence, Partial Sprinkler System, Double Pane Windows, Has Gutters, Mature Trees, Dog Run Kennel, Wire Fence, Ranch Fence, Other - See Remarks
Parking Description
None/Not Applicable
Manufacturer
Owner
Pool/Spa Description
None
Foundation
Slab
Lot Size
5.328
Roof
Composition
Lot Description
On Greenbelt, County VIew, Water View, 5 - 14 Acres, Mature Trees (ext feat), Pond /Stock Tank
Water / Sewer
Water System, Septic, Co-op Water
Is One Story
Yes
Sewer Supplier
SEPTIC
School
School District
La Vernia Isd.
Jr. High School
La Vernia
Elementary School
La Vernia
High School
La Vernia
Additional Information
Proposed Terms
Conventional, FHA, VA, Cash
Status
New
Property Type
SFR
Is Short Sale
No
Property SubType
Single Family Detached
Miscellaneous
None/not applicable
Year Built
2025
Similar Listings


Mortgage Calculator
$4,197
per month
30 Year Fixed. 3.52% Interest Rate.
Principal + Interest
$3,239
Monthly Tax
$749
Monthly Insurance
$209
yrs
%
$
$
Based on a fully amortized fixed rate loan. Ask your agent for the tax rates in your area. Insurance estimate is based on an average cost, your final premium cost will be determined by the type of coverage you select. This program only provides an estimate.
Schools
Walk Score
Real Estate IDX Powered by iHomefinder