
1120 AVENUE D, SHINER, TX 77984
Homes for sale in Shiner.
Homes for sale in 77984.
List Price$675,000
1120 avenue d
Shiner, TX 77984



Listing #1895972
4
Bedrooms
2 full
Bathrooms
2,790
Square Feet
House
Type
About This Property
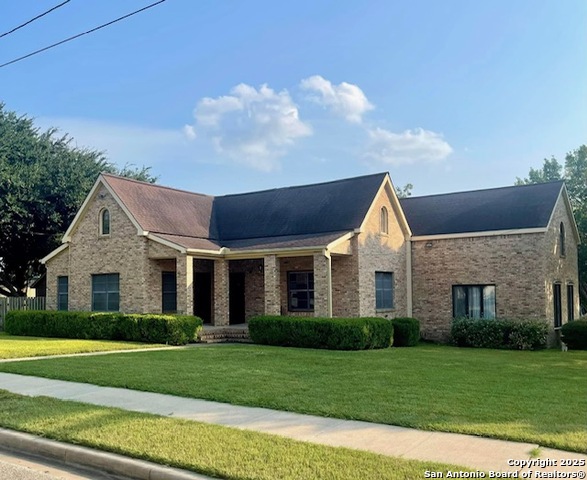
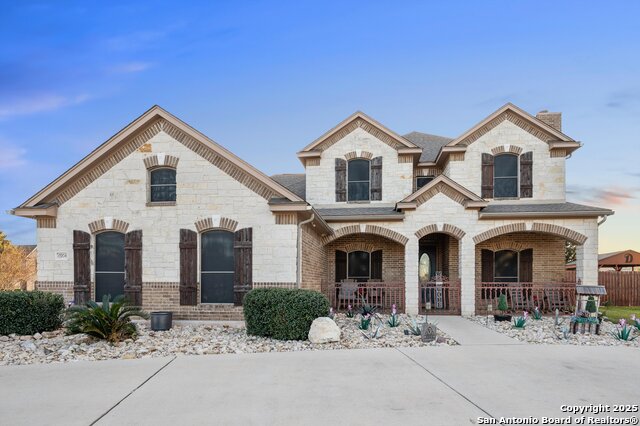
Welcome to your dream home located in desirable Shiner ISD! Nestled in a serene and highly sought-after community, this historic house was built in the early 1900's and remodeled over the years and bricked in 1998. This exquisite two-story home, situated in a quiet neighborhood on a large corner lot with mature trees, offers 4 bedrooms and 2 bathrooms, 2 large living areas, and a large kitchen open to dining area. There is a large laundry room with additional pantry, storage cabinets, sink and natural gas connection. Located upstairs is the fourth bedroom, including 2 large attic storage areas. The house has a detached two-car garage, carport, large workshop and separate garage space for lawn equipment with attic storage. There is an in-ground pool for relaxing and cooling off in the hot Texas summers with an 800 sq. ft. pool house offering a full kitchen, bathroom, large patio (200+ sq. ft.) and storage room, which can be used for entertaining or ADU. The property has a new 6-foot wooden privacy fence surrounding the front, side and back yard with a decorative brick / aluminum fence along the driveway side of property. Seize this rare opportunity to own a piece of Shiner's history. Schedule your private showing today.
Listing Courtesy of Gary Bisha, My Castle Realty (713) 683-0054
Property Features
Location Information
County
Lavaca
MLS Area
3100
Neighborhood Amenities
Park/Playground
Subdivision
N/A
Interior Features
Room Dimensions
Dining: 9x13, Living: 23x14, Kitchen: 17x13, MasterBR: 15x15, BR2: 15x13, BR3: 13x14, BR4: 23x13
Fireplace Description
Not Applicable
Interior
Two Living Area, Eat-In Kitchen, Utility Room Inside, High Ceilings, Cable TV Available, Laundry Main Level, Laundry Room, Walk in Closets, Attic - Floored, Attic - Storage Only
Heating
Central, 2 Units
Master Bedroom Description
DownStairs, Walk-In Closet, Ceiling Fan
Heating Fuel
Electric, Natural Gas
Master Bathroom Description
Tub/Shower Combo, Single Vanity
Cooling
Two Central
Has Dining Room
Yes
Floors
Carpeting, Linoleum
Has Family Room
Yes
Accessibility
2+ Access Exits, Int Door Opening 32"+, Ext Door Ope
Exterior Features
Style
Two Story, Traditional
Electric Supplier
City
Construction
Pre-Owned
Parking Description
Two Car Garage, Detached, Side Entry
Exterior
Patio Slab, Covered Patio, Privacy Fence, Has Gutters, Mature Trees, Detached Quarters, Additional Dwelling, Stone/Masonry Fence, Workshop
Has Garage
Yes
Manufacturer
Unknown
Garage Spaces
2
Foundation
Slab
Has a Pool
Yes
Roof
Composition, Metal
Pool/Spa Description
In Ground Pool, Hot Tub, Fenced Pool, Pools Sweep
Water / Sewer
City
Lot Size
0.52
Sewer Supplier
City
Lot Description
Corner, 1/4 - 1/2 Acre, Mature Trees (ext feat), Level
Water Supplier
City
School
School District
Shiner ISD
Jr. High School
Call District
Elementary School
Call District
High School
Call District
Additional Information
Proposed Terms
Conventional, FHA, Cash
Status
Active
Property Type
SFR
Is Short Sale
No
Property SubType
Single Family Detached
Miscellaneous
As-Is
Year Built
1900
Similar Listings


Mortgage Calculator
$3,151
per month
30 Year Fixed. 3.52% Interest Rate.
Principal + Interest
$2,432
Monthly Tax
$562
Monthly Insurance
$157
yrs
%
$
$
Based on a fully amortized fixed rate loan. Ask your agent for the tax rates in your area. Insurance estimate is based on an average cost, your final premium cost will be determined by the type of coverage you select. This program only provides an estimate.
Schools
Walk Score

© 2026 LERA MLS. All rights reserved.
© 2026 LERA MLS. All rights reserved.
The data relating to real estate on this website comes in part from the Internet Data Exchange (IDX) Program of the LERA MLS. IDX information is provided exclusively for consumers' personal non-commercial use and may not be used for any purpose other than to identify prospective properties consumers may be interested in purchasing. All Information Is Deemed Reliable But Is Not Guaranteed Accurate.
LERA MLS data last updated at July 21, 2026, 6:09 PM CT
Real Estate IDX Powered by iHomefinder