
112 RYDER CUP TRAIL, HIDEAWAY, TX 75771
Homes for sale in Hideaway.
Homes for sale in 75771.
List Price$799,000
112 Ryder Cup Trail
Hideaway, TX 75771



Listing #26003110
3
Bedrooms
4 full
Bathrooms
3,221
Square Feet
House
Type
About This Property
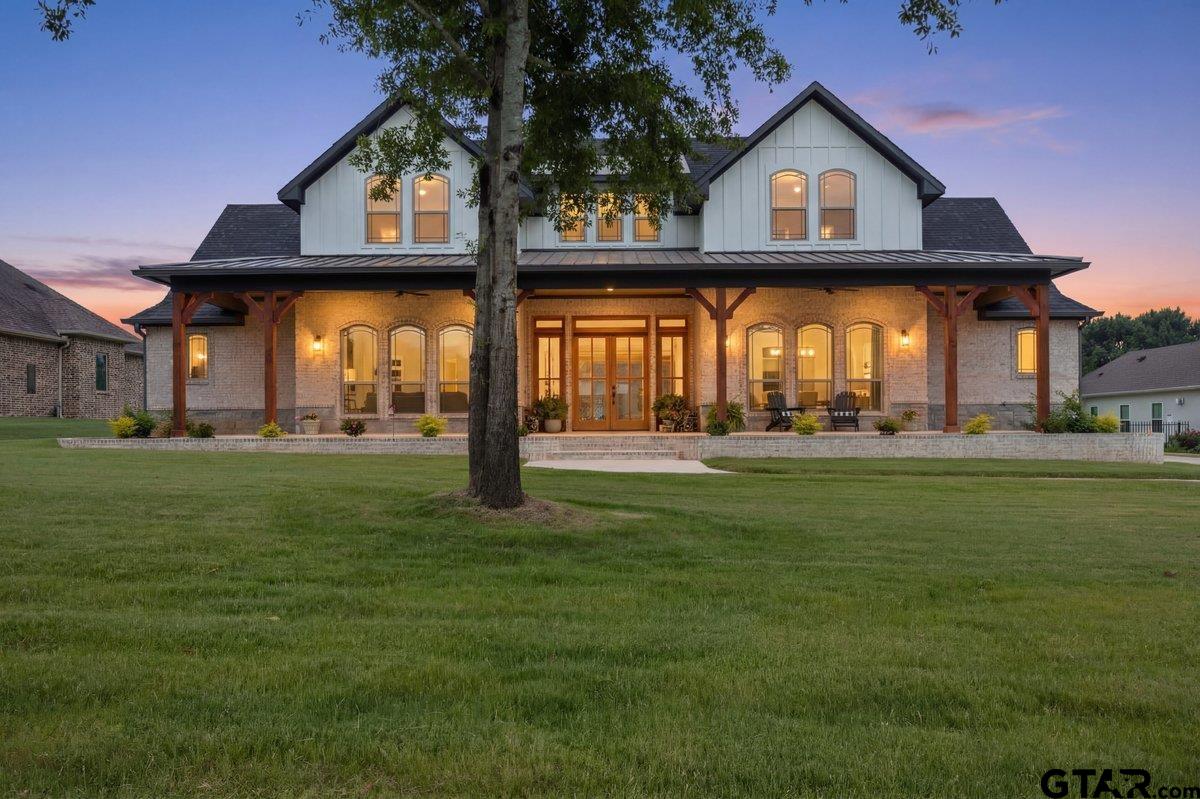
New listing: a golf-course stunner in Hideaway's gated, resort-style community--where the fairway views do most of the talking (but you will still want to brag a little). Set amid meticulously manicured greens, this thoughtfully designed 3-bedroom, 4-bath home offers 3,221 square feet of light-filled comfort, with high ceilings and an open layout designed for easy everyday living and effortless entertaining. The kitchen is ready for everything from weeknight meals to post-round gatherings, featuring granite countertops, custom cabinetry, a wine cooler, a generous pantry, and a five-burner gas range so you can sauté while staying part of the conversation. Downstairs, the primary bedroom is a true retreat, complete with an oversized shower and a soaking tub--ideal for unwinding after golf, tennis, or a long day of pretending you did not slice that last drive. Upstairs, two guest suites each enjoy private bathrooms, plus a flexible bonus space that works beautifully as a second living area, game room, or library. Step outside to the covered patio and take in sweeping fairway views. Inside, a convertible fireplace adds cozy ambiance when the weather decides to show off. A four-car garage provides generous storage for vehicles, golf carts, and all the hobbies you swear you are starting soon. Enjoy golf, tennis, swimming, lakes, and round-the-clock security. Schedule your private tour today and come see how beautifully life can play out here.
Property Features
Location Information
County
Smith
Directions
From the Hideaway gate, take a right onto Hideaway Lane E, then turn right onto Kelsey Dr, left on St. Andrews Circle, right onto Cypress Point, left on Ryder Cup Trail. House is on the left
Subdivision
Hideaway Lake
Interior Features
Rooms
Office, Family Room, Utility Room, 2 Living Areas
Fireplace Description
Gas Starter, Gas Only
Interior
Ceiling Fan, Cable TV Available, Smoke Alarm
Heating
Central/Electric
Full Baths
4
Cooling
Central Electric
Has Dining Room
Yes
Floors
Tile, Vinyl Plank
Dining Room Description
Separate Formal Dining, Breakfast Bar
Appliances
Range/Oven-Gas, Dishwasher, Disposal, Microwave, Pantry, Island
Exterior Features
Style
Traditional
Fencing
None
Stories
2 Stories
Pool / Spa
None
Construction
Brick and Stone
Other Structures
None
Exterior
Patio Covered, Sprinkler System, Security Lighting, Gutter(s), Porch, Landscape Lighting
Lot Description
On Golf Course, Rectangular
Foundation
Slab
Lot Size in Acres
0.505
Roof
Composition
Garage / Carport
Rear Entry, Side Entry, Door w/Opener w/Controls
Septic or Sewer
Aerobic Septic Sys
Street Utilities
All Weather Surface
Water
Community
Lake Name
Hide-A-Way Lake
Garage Spaces
4
Has Waterfront
No
Driveway
Concrete
School
Elementary School
Lindale
High School
Lindale
Middle School
Lindale
Additional Information
Property Type
SFR
Tax Year
2025
Property SubType
Single Family Detached
Common Area Features
Common Areas, Tennis Courts, Community Pool, Golf, Fishing, Security - Gated, Dining - Country Club, Resort Property, Boat Ramp, Boat Dock - Slip, Green Belt, RV Parking, Other, Playground
Year Built
2023
Documents Available
Survey Plat, Deed Restrictions
Status
Active
Square Feet Source
Builder
Taxes
$11,752.73
Similar Listings

Mortgage Calculator
$3,730
per month
30 Year Fixed. 3.52% Interest Rate.
Principal + Interest
$2,879
Monthly Tax
$665
Monthly Insurance
$186
yrs
%
$
$
Based on a fully amortized fixed rate loan. Ask your agent for the tax rates in your area. Insurance estimate is based on an average cost, your final premium cost will be determined by the type of coverage you select. This program only provides an estimate.
Schools
Walk Score
Listing Courtesy of Stacie Neill, ADT Realty Brokers

© 2026 Greater Tyler Association of REALTORS®. All rights reserved.
© 2026 Greater Tyler Association of REALTORS®. All rights reserved.
The data relating to real estate for sale on this website comes in part from the Internet Data Exchange (IDX) of the Greater Tyler Association of REALTORS® Multiple Listing Service. IDX information is provided exclusively for consumers? personal, non-commercial use, that it may not be used for any purpose other than to identify prospective properties consumers may be interested in purchasing, and that data is deemed reliable but is not guaranteed accurate by the MLS. The MLS may, at its discretion, require use of other disclaimers as necessary to protect Participants and/or the MLS from liability.
GTAR data last updated at June 19, 2026, 4:28 PM CT
Real Estate IDX Powered by iHomefinder