
1119 GLENWOOD CANYON LANE, HOUSTON, TX 77077
Homes for sale in Houston.
Homes for sale in 77077.
1119 Glenwood Canyon Lane
Houston, TX 77077
List Price$310,000
Listing #27029315
3
Bedrooms
2 full, 1 partial
Bathrooms
2,130
Square Feet
Condo
Type
About This Property



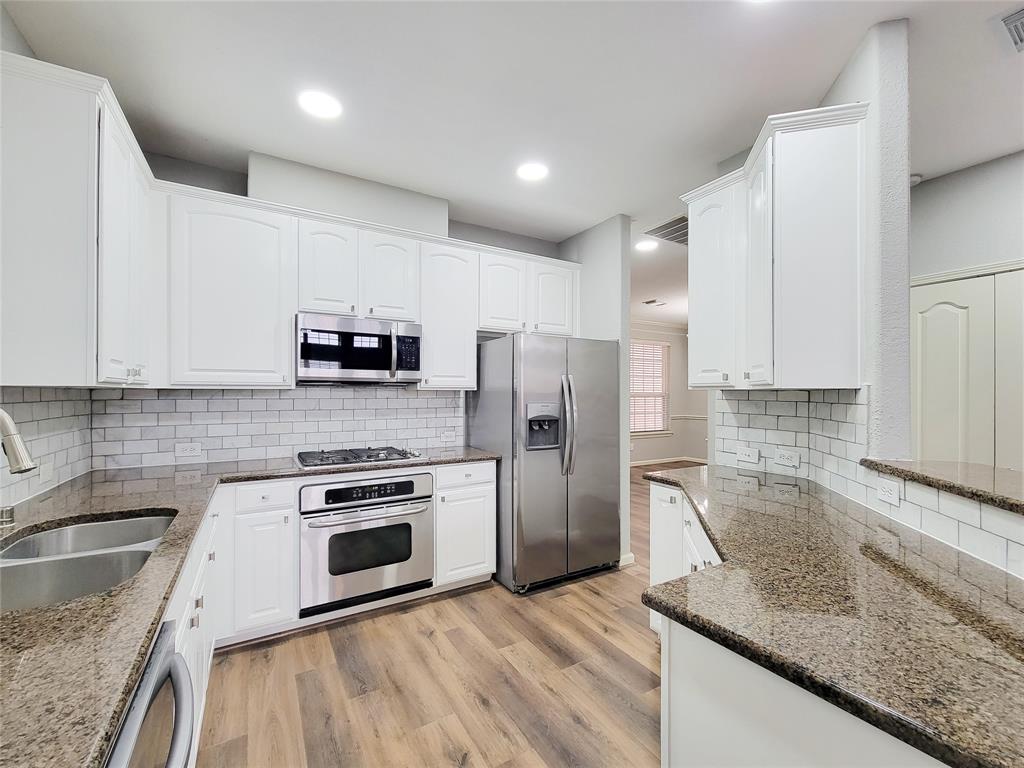

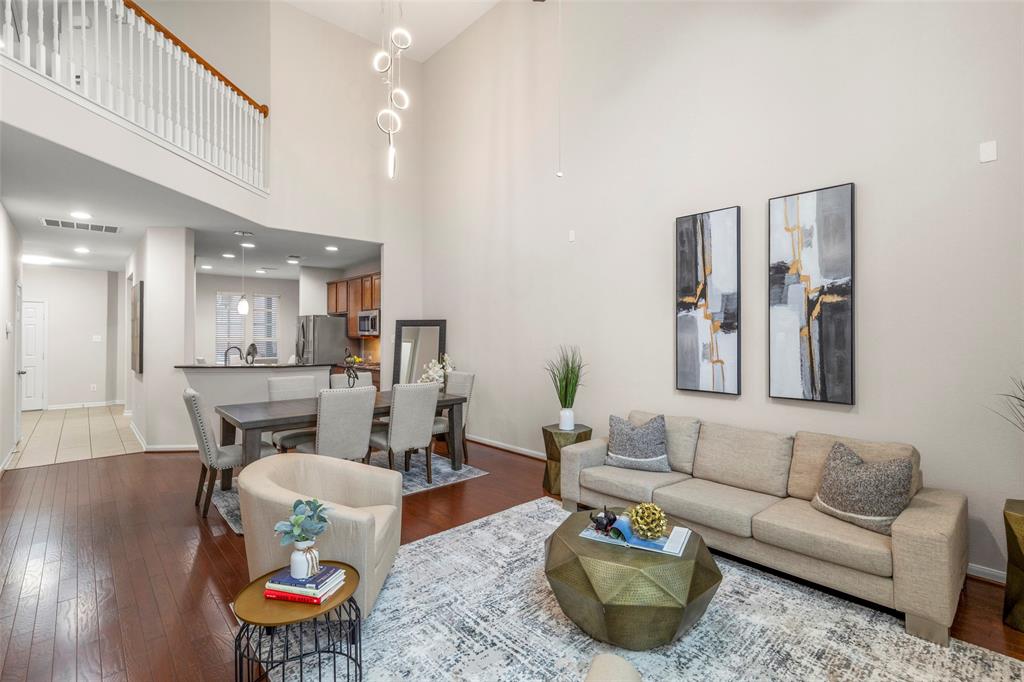
Lovely one-owner home in the highly desirable and gated Terraces on Memorial subdivision. You will enjoy the lake, pathway and fountains. This end unit home has been very well maintained, is vacant and ready for a quick move-in. Home features include an elegant formal dining room for those special meals, very open kitchen/breakfast room/family room, kitchen with breakfast bar/granite counters/lots of cabinets/big pantry and the refrigerator stays, cute breakfast room, huge family room (15X12) with slope to 18 foot ceiling, primary bedroom on first floor with wall of windows, primary bathroom with double sinks/separate shower/jetted tub/walk-in closet, upstairs features two bedrooms/full bathroom/gameroom, two car garage with long driveway, partial sprinkler system, alarm system and a nice patio. Never flooded. The home owners in Terraces on Memorial enjoy the amenities of the Briarhill subdivision and are just a short walk to Terry Hershey Park. Close to Hwy 6, I-10 and Beltway 8.
Property Features
Location Information
County
Harris
Geo Market Area
Energy Corridor
MLS Area
31
Subdivision
Terraces/Memorial
Latitude
29.766907
Directions
I-10 West, exit Hwy 6, turn left on Hwy 6, turn left on Briar Hills, turn right at Terraces on Memorial; go through the gate, turn right at Tivoli, turn right at Woody Creek, turn right on Glenwood Canyon; home on the right.
Longitude
-95.642854
Interior Features
Primary Bedroom on Main
Yes
Primary Bathroom Description
Half Bath, Primary Bath: Double Sinks, Primary Bath: Jetted Tub, Primary Bath: Separate Shower, Secondary Bath(s): Tub/Shower Combo
Total Rooms
8
1/2 Baths
1
Room Descriptions
10X12 Bedroom, 12X10 Dining Room, 12X11 Kitchen, 12X12 Bedroom, 12X14 Primary Bedroom, 15X10 Breakfast, 15X11 Game Room, 15X12 Family
Has Fireplace
No
Bedroom Description
En-Suite Bath, Primary Bed - 1st Floor, Walk-In Closet
Exterior Features
Style
Traditional
Has Garage
Yes
Stories
2
Garage Spaces
2
Is New Construction
No
Has a Pool
No
Exterior
Area Tennis Courts, Back Yard, Front Yard, Patio/Deck, Sprinkler System
Lot Size in Acres
0
Siding
Brick, Cement Board
Lot Size in Sq. Ft.
4,282
Parking Description
Attached Garage
Is One Story
No
School
School District
Houston
Middle School
WEST BRIAR MIDDLE SCHOOL
Elementary School
BUSH ELEMENTARY SCHOOL (HOUSTON)
High School
WESTSIDE HIGH SCHOOL
Additional Information
Finance Available
Cash Sale, Conventional, FHA, Investor, VA
Year Built
2007
Property Type
CND
Status
Active
Property SubType
Townhouse/Condo
Similar Listings
Mortgage Calculator
$1,447
per month
30 Year Fixed. 3.52% Interest Rate.
Principal + Interest
$1,117
Monthly Tax
$258
Monthly Insurance
$72
yrs
%
$
$
Based on a fully amortized fixed rate loan. Ask your agent for the tax rates in your area. Insurance estimate is based on an average cost, your final premium cost will be determined by the type of coverage you select. This program only provides an estimate.
Schools
Walk Score
Real Estate IDX Powered by iHomefinder