
1118 PARK MEADOWS DR., WHITEHOUSE, TX 75791
Homes for sale in Whitehouse.
Homes for sale in 75791.
List Price$284,990
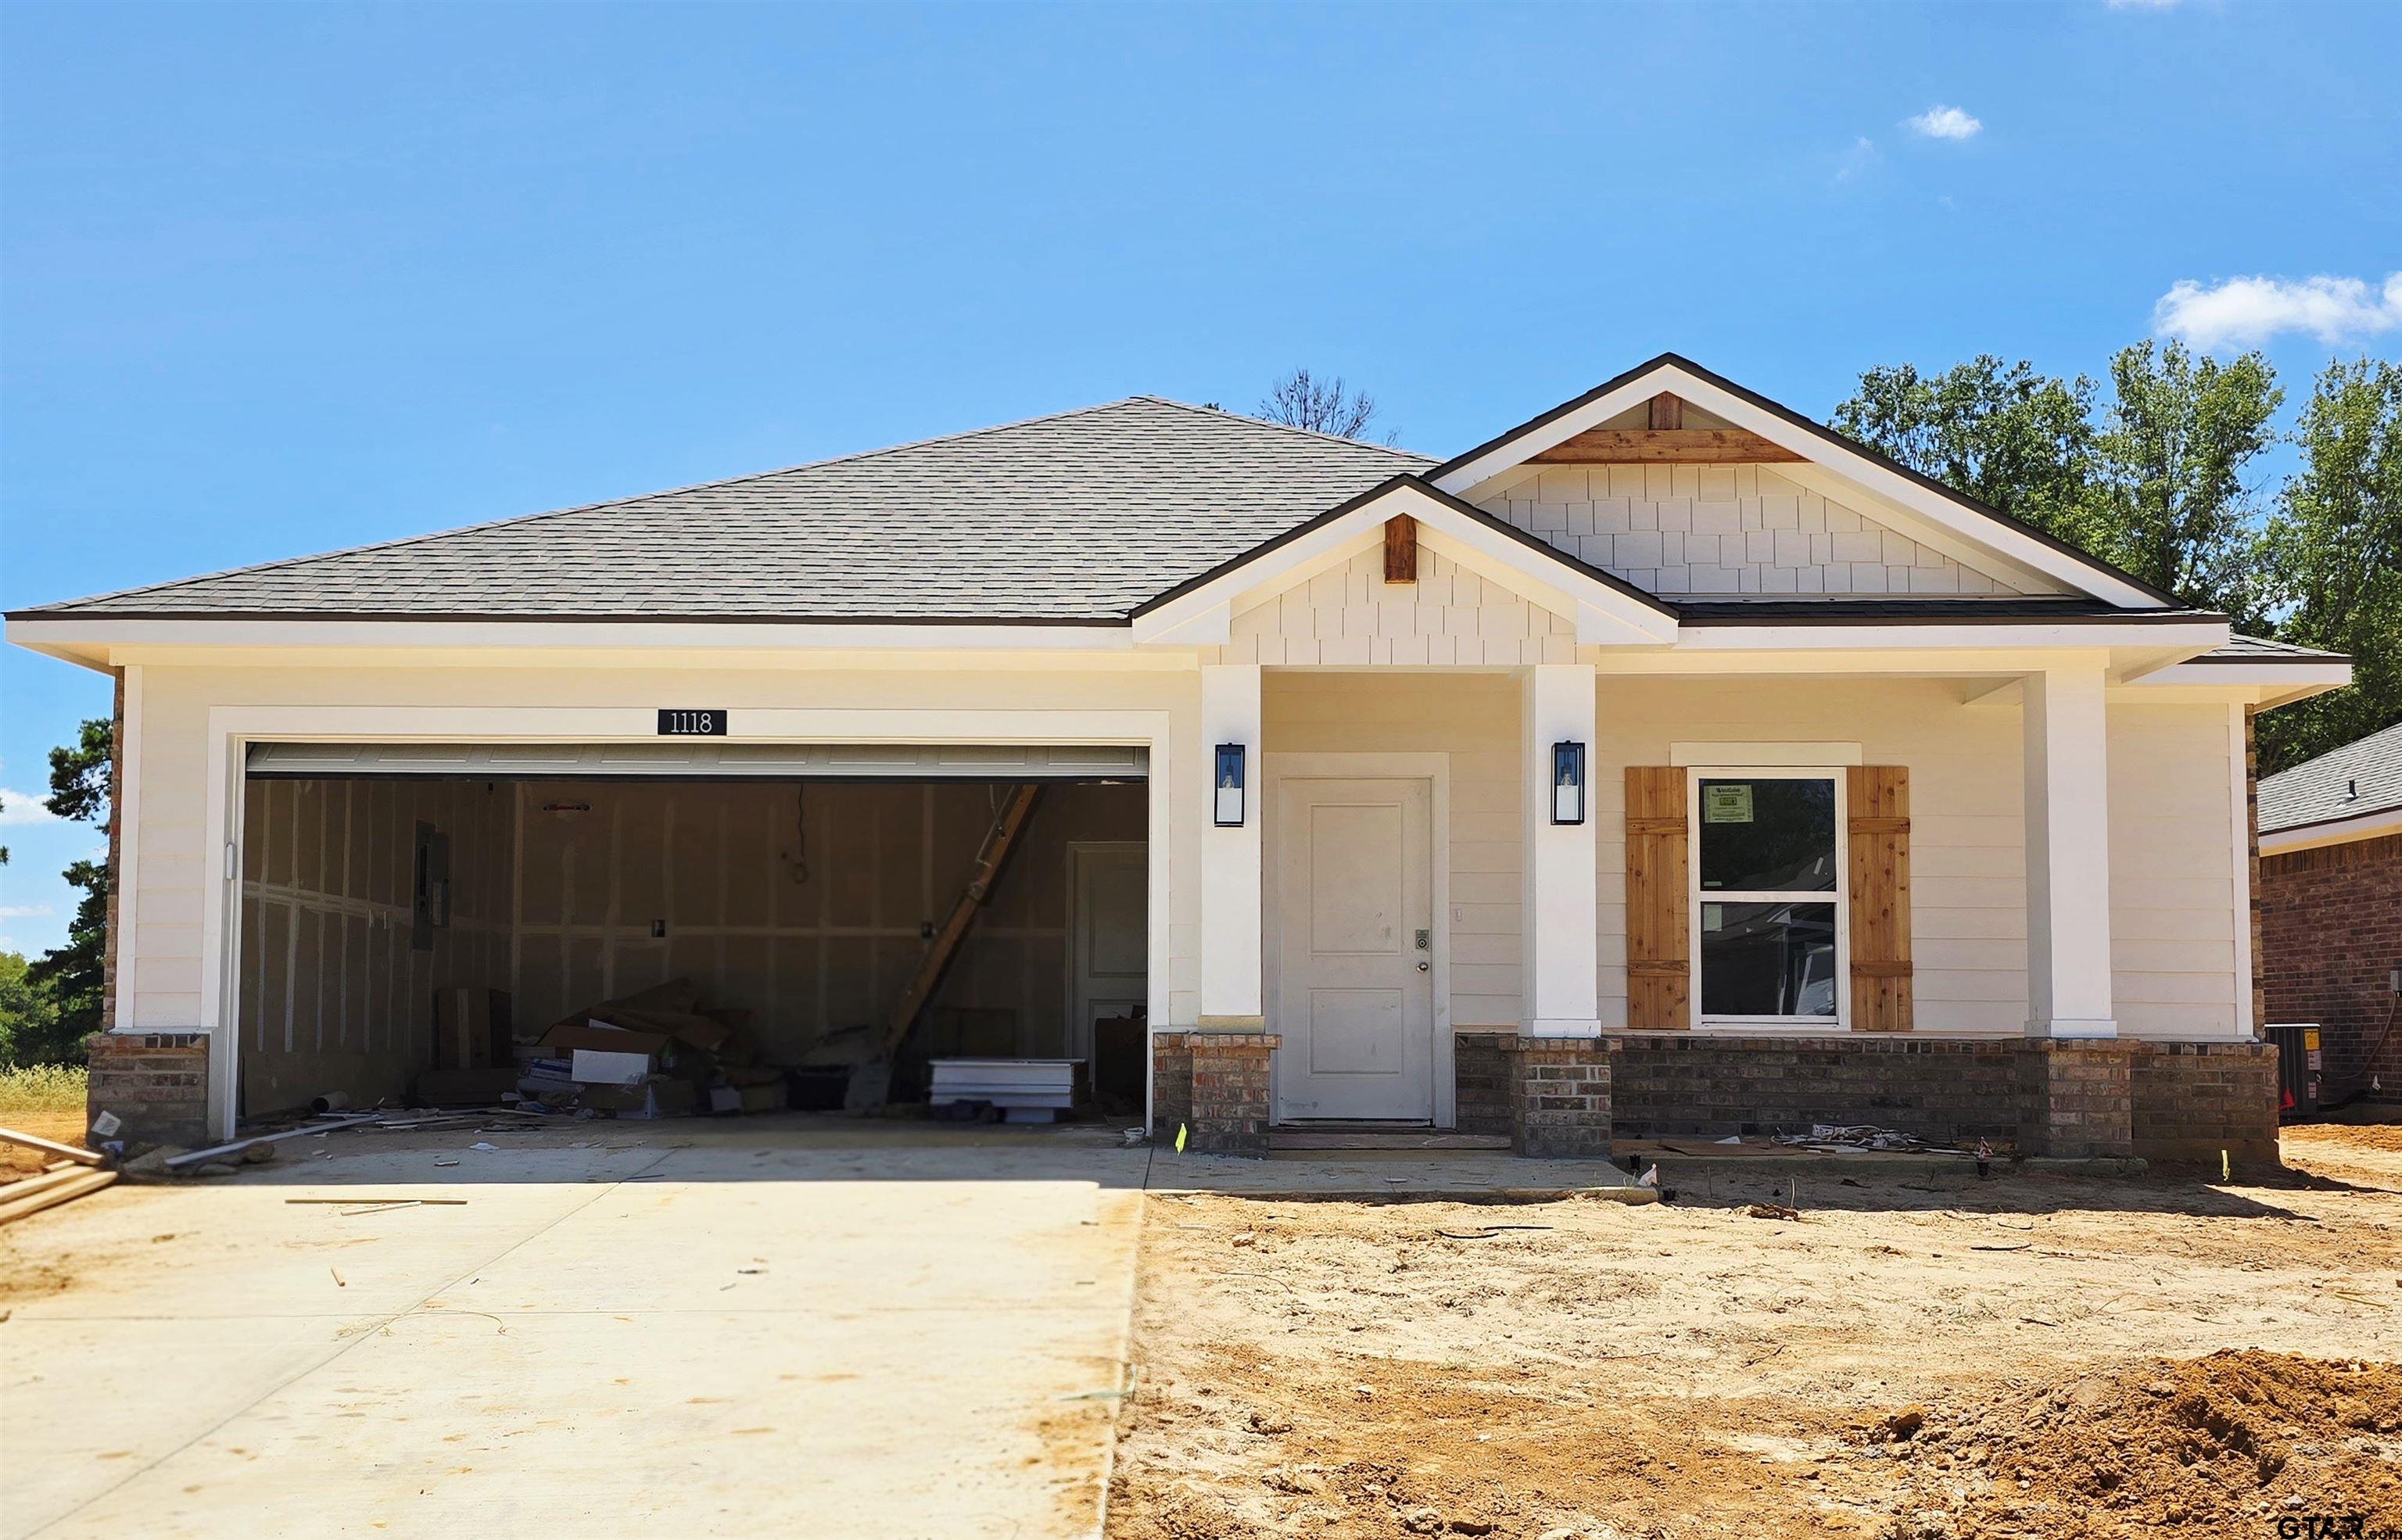
1118 Park Meadows Dr.
Whitehouse, TX 75791
Listing #26011212
4
Bedrooms
2 full
Bathrooms
1,640
Square Feet
House
Type
About This Property
This beautiful, energy-efficient 4-bedroom, 2-bath home offers the perfect combination of style, comfort, and value. Step inside to a bright, open-concept floor plan featuring vinyl plank flooring throughout the main living areas, plush carpet in the bedrooms, raised 9' ceilings, and stylish, on-trend finishes. The kitchen is designed for both everyday living and entertaining with granite countertops, stainless steel appliances, and a spacious island with additional seating for three. An electric linear fireplace adds a modern focal point to the living area, while Smart Home features throughout provide added convenience. Outside, you'll find a fully sodded Bermuda lawn in both the front and backyard, a digital sprinkler system, and a full 6' privacy fence. Easy-clean tilt-sash windows and a solid post-tension slab add even more quality and peace of mind, backed by a 6-year builder structural warranty. Located in the desirable Park Meadows community, you'll enjoy convenient access to Whitehouse schools, Hwy 110, Loop 49, shopping, dining, and Lake Tyler.
Property Features
Location Information
County
Smith
Directions
From Hwy 110 & FM 346 in Whitehouse, head East on FM 346 for approximately 1 mile to Right on S Rainbow Drive. New Development is straight ahead, turn Right on Park Meadows Dr., home on the Right. Sign in Yard.
Subdivision
Park Meadows
Interior Features
Interior
Walk-In Closet, Breakfast Bar, Ceiling Fan, Smart Home
Cooling
Central Electric, Attic Fan
Full Baths
2
Floors
Carpet, Vinyl
Fireplace Description
Other
Appliances
Electric Range, Dishwasher, Disposal, Microwave
Heating
Central/Electric
Exterior Features
Style
Traditional
Garage Spaces
2
Stories
One
Fencing
Wood
Is New Construction
Yes
Pool / Spa
None
Construction
Brick, Stone, Cement Siding
Lot Description
Subdivision Lot, Rectangular Lot
Exterior
Irrigation System
Lot Size in Acres
0
Foundation
Slab
Energy Features
13-15 SEER AC, Programmable Thermostat
Roof
Composition
Road Surface
Paved
Septic or Sewer
Public Sewer
Street Utilities
Cable Available, Underground Utilities, Standard Electric
Water
City of Whitehouse, Public
Has Waterfront
No
Parking Description
Garage, Concrete
Is One Story
Yes
School
Elementary School
Whitehouse - Higgins
High School
Whitehouse
Middle School
Whitehouse
Additional Information
Property Type
SFR
Tax Year
2026
Property SubType
Single Family Residence
Community Features
Curbs, Sidewalks
Year Built
2026
Documents Available
Deed Restrictions, Other/See Remarks
Status
Active
Square Feet Source
Builder
General
Smoke Detector(s)
Similar Listings
Mortgage Calculator
$1,329
per month
30 Year Fixed. 3.52% Interest Rate.
Principal + Interest
$1,026
Monthly Tax
$237
Monthly Insurance
$66
yrs
%
$
$
Based on a fully amortized fixed rate loan. Ask your agent for the tax rates in your area. Insurance estimate is based on an average cost, your final premium cost will be determined by the type of coverage you select. This program only provides an estimate.
Schools
Walk Score
Listing Courtesy of Annika Conaway, Available Homes, LLC

© 2026 Greater Tyler Association of REALTORS®. All rights reserved.
© 2026 Greater Tyler Association of REALTORS®. All rights reserved.
The data relating to real estate for sale on this website comes in part from the Internet Data Exchange (IDX) of the Greater Tyler Association of REALTORS® Multiple Listing Service. IDX information is provided exclusively for consumers? personal, non-commercial use, that it may not be used for any purpose other than to identify prospective properties consumers may be interested in purchasing, and that data is deemed reliable but is not guaranteed accurate by the MLS. The MLS may, at its discretion, require use of other disclaimers as necessary to protect Participants and/or the MLS from liability.
GTAR data last updated at August 12, 2026, 2:24 PM CT
Real Estate IDX Powered by iHomefinder