
1116 SWINFORD COURT, CONROE, TX 77304
Homes for sale in Conroe.
Homes for sale in 77304.
1116 Swinford Court
Conroe, TX 77304
List Price$310,000


Listing #34583168
3
Bedrooms
2 full
Bathrooms
2,001
Square Feet
House
Type
About This Property
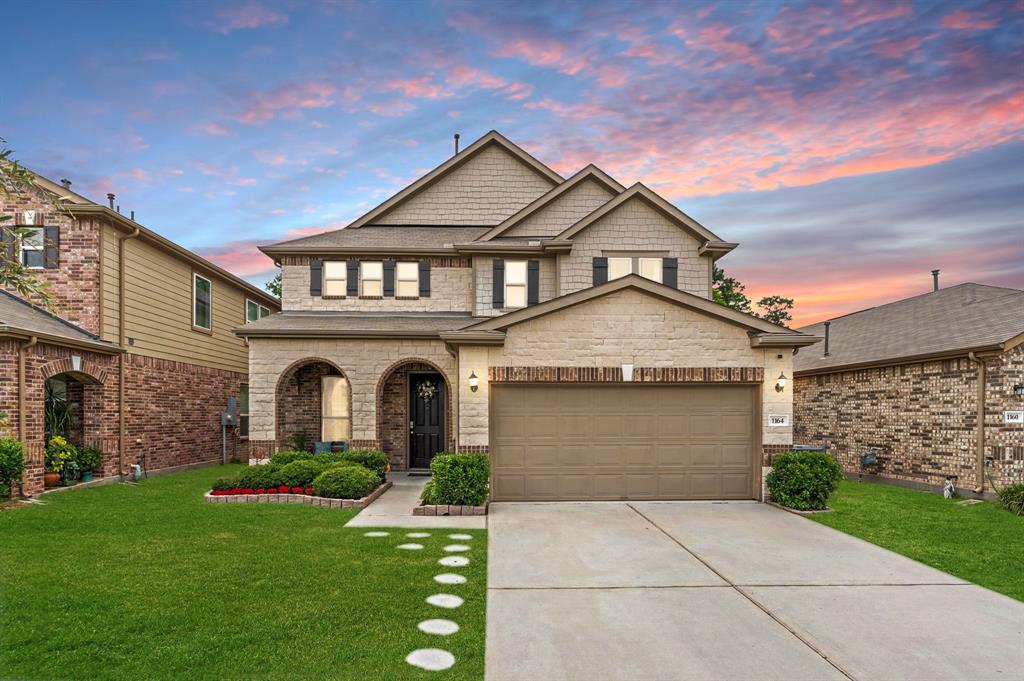
UNBELIEVABLE 2018 BUILT 1 STORY! MOVE-IN READY! FRESH INTERIOR PAINT! Premium Location on Low-Traffic Cul-de-Sac Street! Manicured Exterior with Covered Front Entry! Great Open Concept Interior Layout - Desirable Split Plan PLUS Versatile Home Office/Study/4th Bedroom! Incredible Kitchen: Updated Gas Range/Stove & Built-In Microwave, Silestone Counters, Tile Floor & Backsplash, & Abundant Cabinetry & Counter Space! Opens to Spacious Dining Area & Huge Family Room - Perfect for Entertaining! King-Sized High Ceiling Primary Suite - Lovely Garden Bath with Dual Sinks & Big Walk-In Closet! Generously Sized Secondary Bedrooms! Pretty Guest Bath with Tub/Shower Combo! Convenient Indoor Utility Room - Washer & Dryer Included in Sale! Light & Bright Interior with Lots of Natural Light Throughout! Covered Patio with Fan Overlooks Tranquil Backyard! Quaint Conroe ISD Community with Playground - PLUS Easy Access to I-45, Loop 336, Lake Conroe, & Hwy 105! ULTRA PAMPERED - MUST SEE!
Virtual Tour
Property Features
Location Information
County
Montgomery
Longitude
-95.486686
MLS Area
Conroe Southwest
Subdivision
Cayden Creek
Latitude
30.292489
Directions
From I-45 headed North, Take Exit #85 & turn L @ Gladstell Street;R @ Sgt Ed Holcomb Blvd South; L @ Cayden Creek Way;L @ Swinford Court. Home is on the right-hand side.
Interior Features
Room Descriptions
10x10 Bedroom, 10x10 Bedroom, 11x10 Breakfast Room/Nook, 11x10 Kitchen, 12x11 Office, 19x15 Family Room, 19x15 Primary Bedroom, 6x5 Utility Room
Fireplace Description
Covered Patio, Fence, Patio, Private Yard
Interior
Breakfast Bar, Double Vanity, Entrance Foyer, Kitchen/Family Room Combo, Pantry, Solid Surface Counters, Soaking Tub, Separate Shower, Tub Shower, Vanity, Window Treatments, Ceiling Fan(s), Programmable Thermostat
Exterior Features
Style
Traditional
Garage Spaces
2
Stories
1
Has a Pool
No
Is New Construction
No
Acre Range
0 Up To 1/4 Acre
Construction
Brick, Cement Siding
Lot Description
Cul-De-Sac, Subdivision
Exterior
Covered Patio, Fence, Patio, Private Yard
Lot Size in Acres
0.128
Parking Description
Attached, Garage, Garage Door Opener
Lot Size in Sq. Ft.
5,584
Has Garage
Yes
Is One Story
Yes
School
School District
Conroe
Middle School
PEET JUNIOR HIGH SCHOOL
Elementary School
RICE ELEMENTARY SCHOOL (CONROE)
High School
CONROE HIGH SCHOOL
Additional Information
Finance Available
Cash, Conventional, FHA, VA Loan
Year Built
2018
Property Type
SFR
Status
Active
Property SubType
Detached
Similar Listings


Mortgage Calculator
$1,447
per month
30 Year Fixed. 3.52% Interest Rate.
Principal + Interest
$1,117
Monthly Tax
$258
Monthly Insurance
$72
yrs
%
$
$
Based on a fully amortized fixed rate loan. Ask your agent for the tax rates in your area. Insurance estimate is based on an average cost, your final premium cost will be determined by the type of coverage you select. This program only provides an estimate.
Schools
Walk Score
Real Estate IDX Powered by iHomefinder