
1114 LAKE POINTE PARKWAY, SUGAR LAND, TX 77478
Homes for sale in Sugar Land.
Homes for sale in 77478.
1114 Lake Pointe Parkway
Sugar Land, TX 77478
List Price$800,000


Listing #34407159
4
Bedrooms
3 full, 1 partial
Bathrooms
2,829
Square Feet
House
Type
About This Property
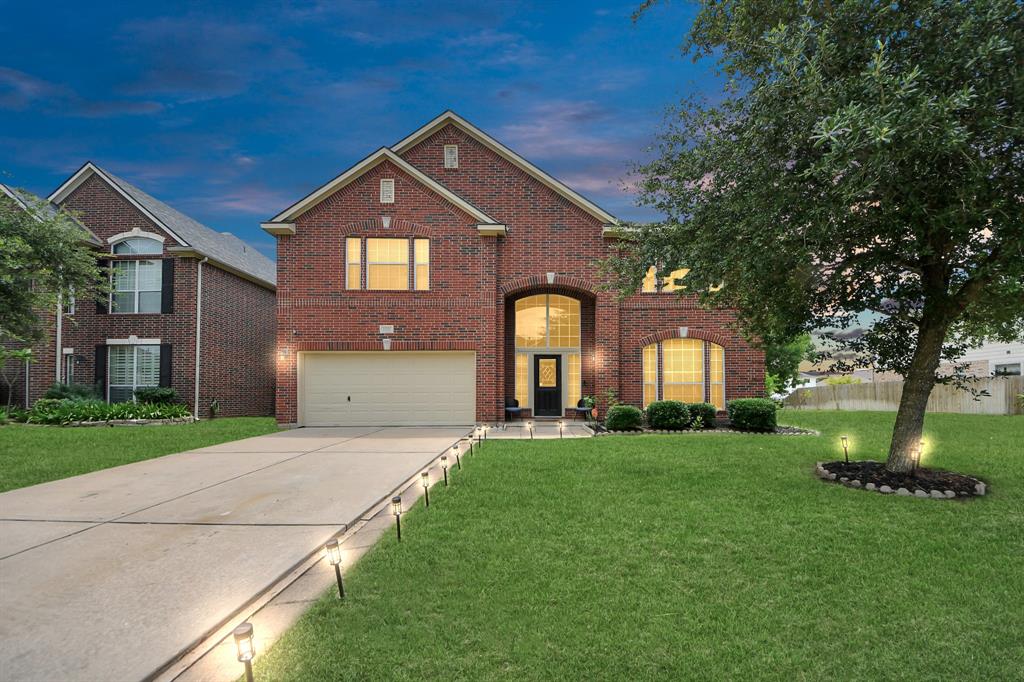
Gorgeous fully remodeled 3-story freestanding home with an ELEVATOR. In a gated community with a private courtyard entrance and a resort-style pool overlooking the lake, perfect for relaxing or entertaining! Every inch has been thoughtfully remodeled; featuring 4 bedrooms, 3.5 baths, open concept living/dining area and a large 2nd living area/entertainment room, luxury living at its finest. Enjoy beautiful refinished hardwood flooring including new hardwood in the primary suite to add sophistication. The remaining bedrooms have upgraded new carpeting. Windows feature plantation shutters throughout. The chef's kitchen showcases quartz counters and high-end BOSCH appliances with a 36'' commercial-style gas range. Bathrooms include new tile floors, glass-enclosed tubs/showers and new faucets, sinks, and hardware. Enjoy new recessed lighting throughout, 6 ceiling fans, towel bars, and fresh interior & exterior paint. Move-in ready!
Property Features
Location Information
County
Fort Bend
Longitude
-95.621831
MLS Area
Sugar Land North
Subdivision
Lake Pointe Urban Homes
Latitude
29.606898
Directions
Highway 59 South to Highway 6 exit and take feeder to a Right on Lake Pointe Parkway. Subdivision is at the end of Lake Pointe Parkway on the left.
Interior Features
Room Descriptions
12 x 11 Bedroom, 12 x 12 Bedroom, 16 x 14 Living Room, 16 x 9 Dining Room, 17 x 10 Bedroom, 17 x 10 Kitchen, 19 x 15 Primary Bedroom, 22 x 20 Game Room, 22 x 21 Media Room, 9 x 8 Breakfast Room/Nook
1/2 Baths
1
Interior
Breakfast Bar, Crown Molding, Double Vanity, Elevator, High Ceilings, Jetted Tub, Kitchen/Family Room Combo, Pantry, Quartz Counters, Separate Shower, Window Treatments, Ceiling Fan(s), Programmable Thermostat
Fireplace Description
Fully Fenced
Exterior Features
Style
Traditional
Garage Spaces
2
Stories
3
Has a Pool
No
Is New Construction
No
Acre Range
0 Up To 1/4 Acre
Construction
Brick, Stucco
Lot Size in Acres
0.064
Exterior
Fully Fenced
Lot Size in Sq. Ft.
2,770
Parking Description
Attached, Garage
Is One Story
No
Has Garage
Yes
School
School District
Fort Bend
Middle School
DULLES MIDDLE SCHOOL
Elementary School
HIGHLANDS ELEMENTARY SCHOOL (FORT BEND)
High School
DULLES HIGH SCHOOL
Additional Information
Finance Available
Cash, Conventional, FHA, VA Loan
Year Built
2015
Property Type
SFR
Status
Active
Property SubType
Detached
Similar Listings


Mortgage Calculator
$3,734
per month
30 Year Fixed. 3.52% Interest Rate.
Principal + Interest
$2,882
Monthly Tax
$666
Monthly Insurance
$186
yrs
%
$
$
Based on a fully amortized fixed rate loan. Ask your agent for the tax rates in your area. Insurance estimate is based on an average cost, your final premium cost will be determined by the type of coverage you select. This program only provides an estimate.
Schools
Walk Score
Real Estate IDX Powered by iHomefinder