
1630 THUNDER LAKE LANE, SUGAR LAND, TX 77498
Homes for sale in Sugar Land.
Homes for sale in 77498.
1630 Thunder Lake Lane
Sugar Land, TX 77498
List Price$639,000
Listing #50615665
4
Bedrooms
3 full, 1 partial
Bathrooms
3,660
Square Feet
House
Type
About This Property
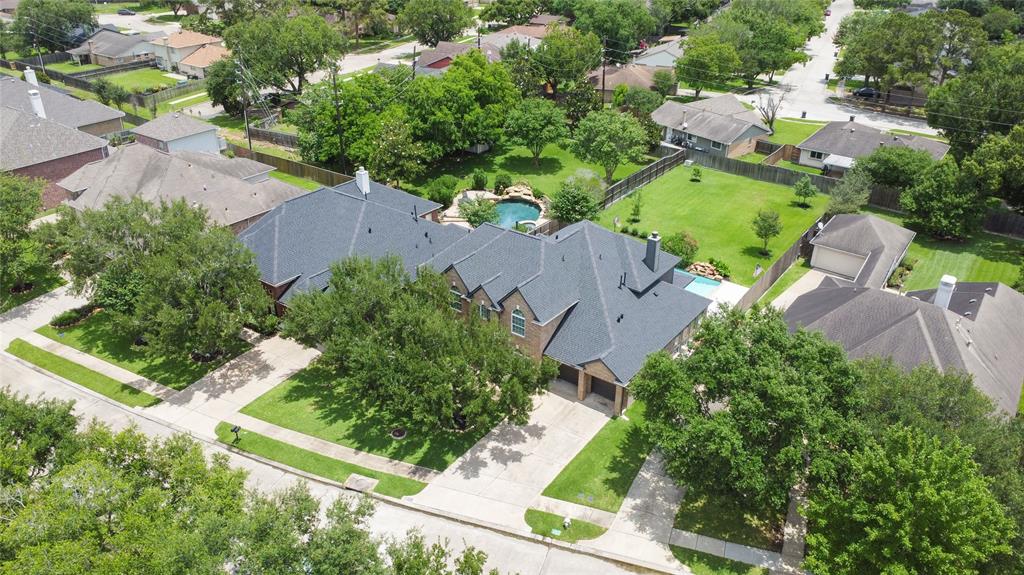
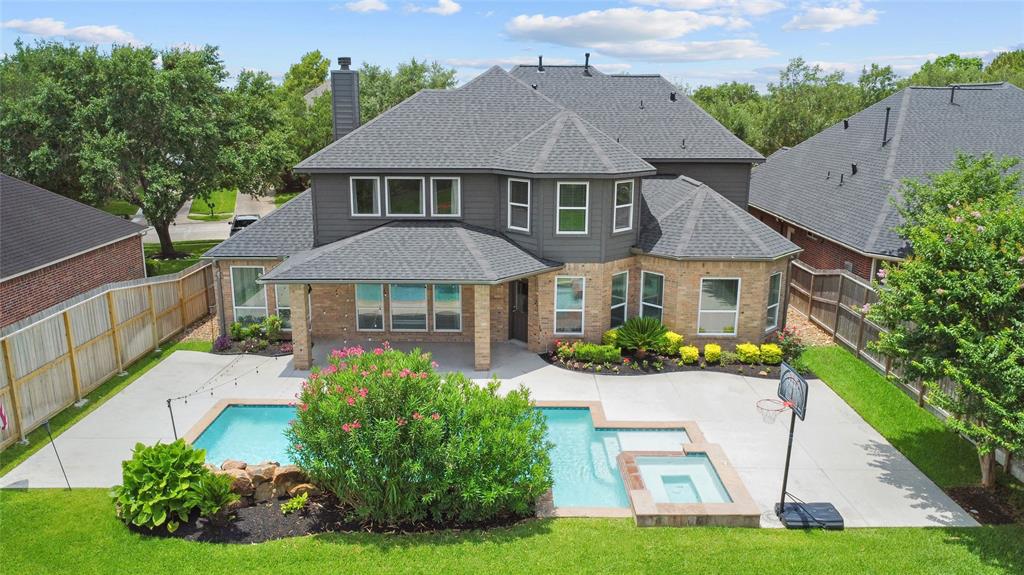
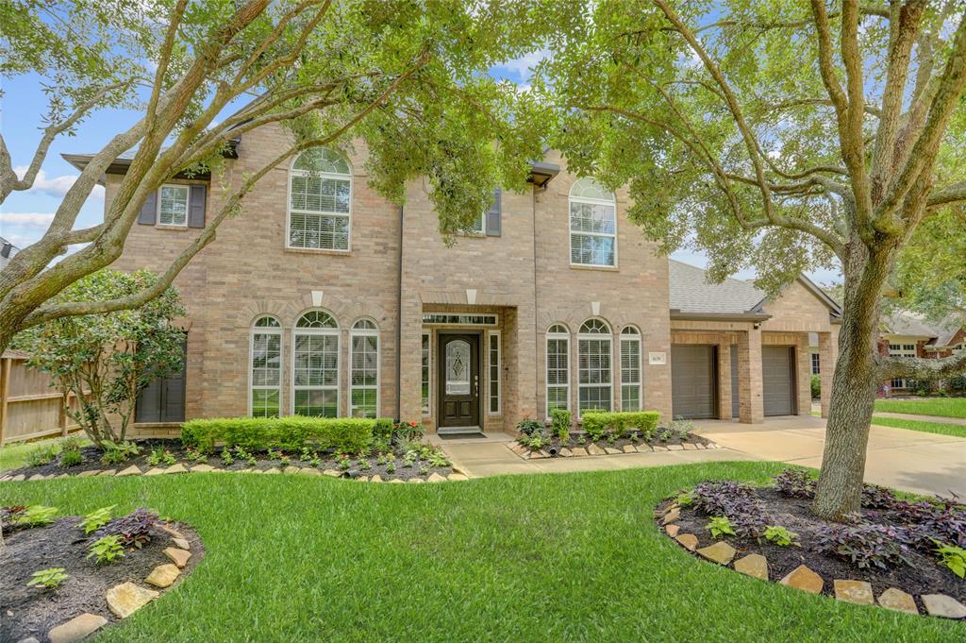
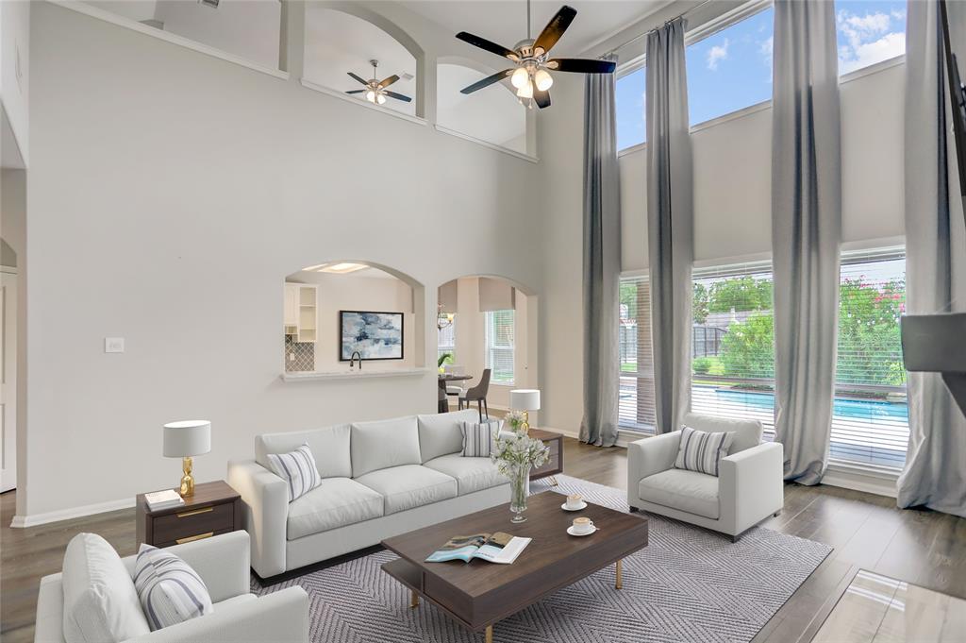
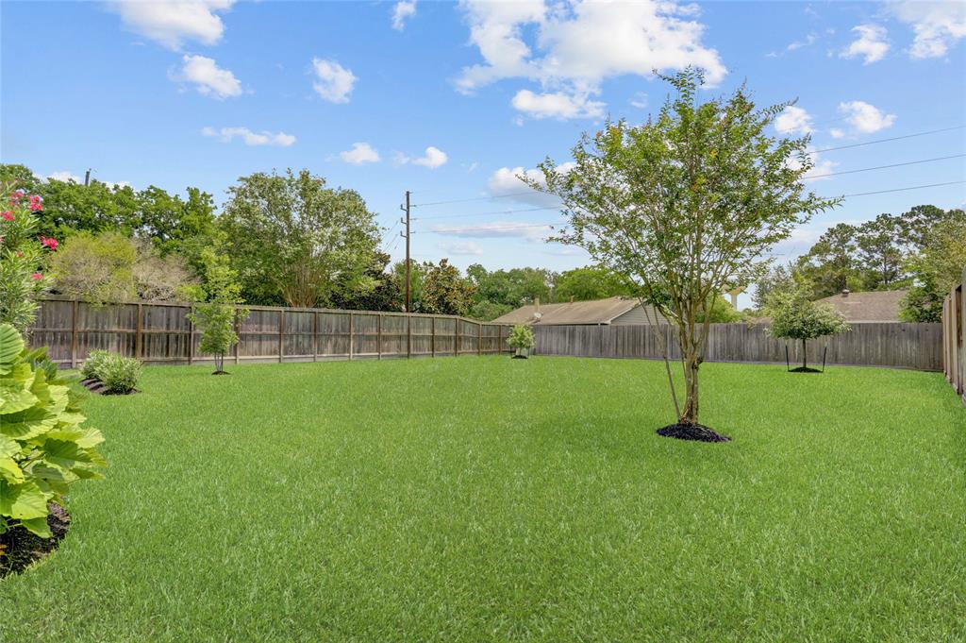
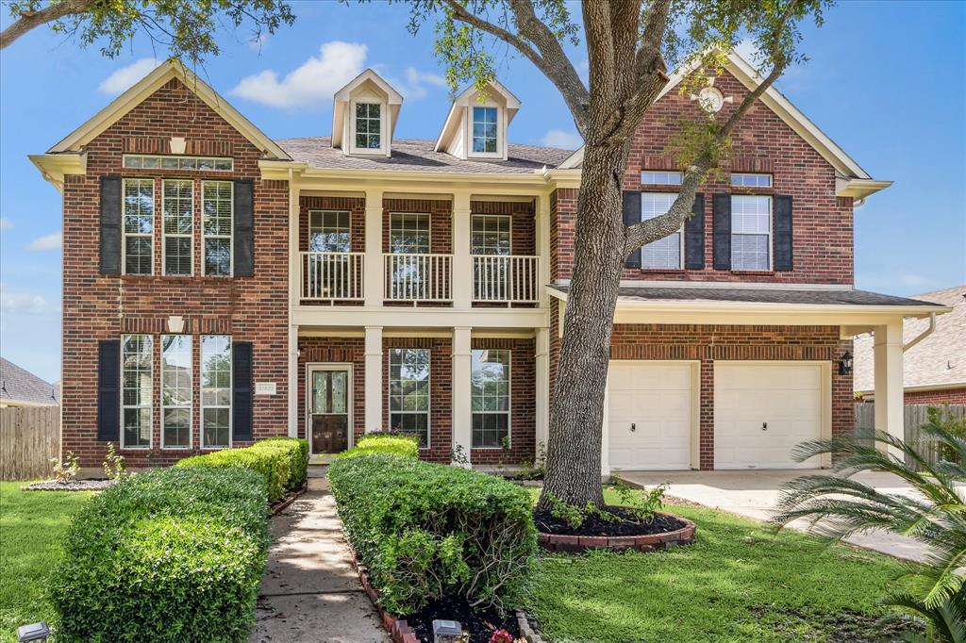
This stunning 4-bed, 3.5-bath home on a massive lot, is loaded with upgrades, and offers versatile living with a formal living/office, formal dining, sunroom, game room, and two media centers. A grand two-story entry welcomes you with wood-look tile, gorgeous glass door, spiral staircase, and backlit art niches. The formal dining boasts crown molding, half-moon windows, and full of elegance. The family room features 20-ft ceilings, double-stacked windows, and a double-sided stacked-stone fireplace. The chef's kitchen stuns with quartz, stainless steel appliances, double oven, arabesque tile backsplash, deep single-basin sink, island, and media desk. Step outside to your private oasis with a sparkling pool, spa, covered patio, extended sun deck, and HUGE backyard! New Roof 2024! This prime location offers easy access to major highways, shopping, dining, and entertainment for all ages!
Property Features
Location Information
County
Fort Bend
Longitude
-95.635298
LegalSubdivision
GANNOWAY LAKE ESTATES
Geo Market Area
Sugar Land North
MLS Area
29
Subdivision
Gannoway Lake Estates Sec 1
Latitude
29.643773
Directions
From Highway 6, Turn east on W Airport Blvd. Turn right onto Burney Rd. Turn left at Gannoway Lake Dr. Turn right on Thunder Lake Ln. House in on the left.
Interior Features
Primary Bedroom on Main
Yes
Primary Bathroom Description
Half Bath, Hollywood Bath, Primary Bath: Double Sinks, Primary Bath: Separate Shower, Primary Bath: Soaking Tub, Vanity Area
Total Rooms
15
1/2 Baths
1
Room Descriptions
Sunroom, Utility, 12x11 Bedroom, 12x11 Bedroom, 12x12 Bedroom, 13x10 Breakfast, 14x11 Home Office/Study, 14x13 Kitchen, 19X16 Primary Bedroom, 19x19 Living Room, 28x13 Game Room
Has Fireplace
Yes
Bedroom Description
Primary Bed - 1st Floor, Walk-In Closet
Fireplace Description
Gaslog Fireplace
Exterior Features
Style
Contemporary/Modern, Traditional
Garage Spaces
2
Stories
2
Has a Pool
Yes
Is New Construction
No
Acre Range
0 Up To 1/4 Acre
Exterior
Back Yard Fenced, Patio/Deck, Spa/Hot Tub, Sprinkler System
Lot Description
Subdivision Lot
Siding
Brick
Lot Size in Acres
0.33
Parking Description
Attached Garage
Lot Size in Sq. Ft.
14,359
Has Garage
Yes
Is One Story
No
School
School District
Fort Bend
Middle School
SUGAR LAND MIDDLE SCHOOL
Elementary School
SUGAR MILL ELEMENTARY SCHOOL
High School
KEMPNER HIGH SCHOOL
Additional Information
Finance Available
Cash Sale, Conventional
Year Built
2004
Property Type
SFR
Status
Active
Property SubType
Single-Family
Similar Listings
Mortgage Calculator
$2,983
per month
30 Year Fixed. 3.52% Interest Rate.
Principal + Interest
$2,302
Monthly Tax
$532
Monthly Insurance
$149
yrs
%
$
$
Based on a fully amortized fixed rate loan. Ask your agent for the tax rates in your area. Insurance estimate is based on an average cost, your final premium cost will be determined by the type of coverage you select. This program only provides an estimate.
Schools
Walk Score
Real Estate IDX Powered by iHomefinder