
111 WISTERIA, SAN ANTONIO, TX 78213
Homes for sale in San Antonio.
Homes for sale in 78213.
List Price$499,000
111 Wisteria
San Antonio, TX 78213
Listing #1990620
3
Bedrooms
1 full, 1 partial
Bathrooms
1,373
Square Feet
House
Type
About This Property
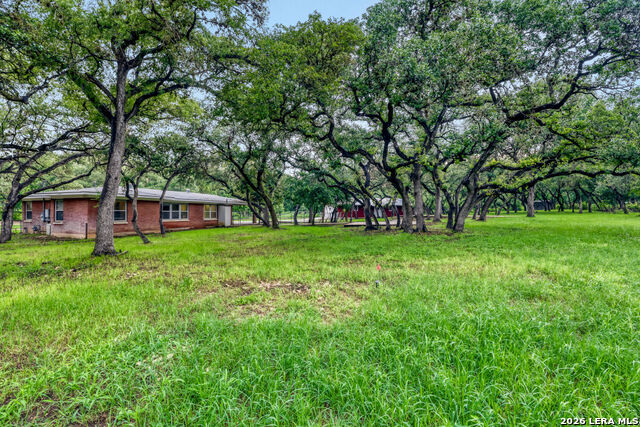
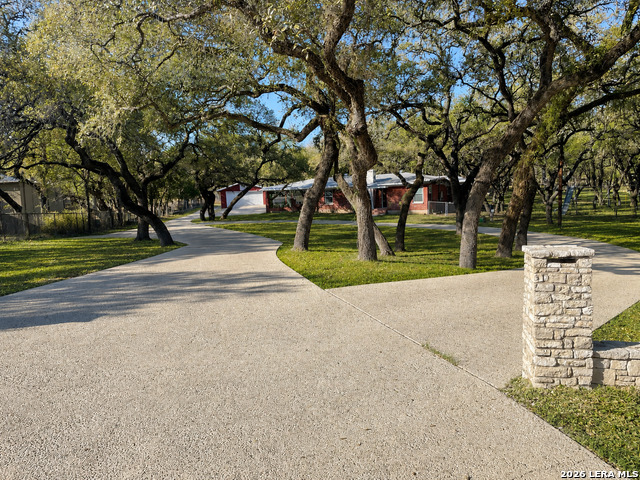
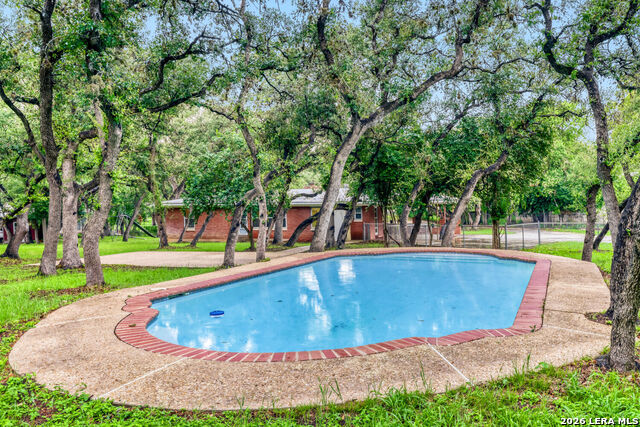
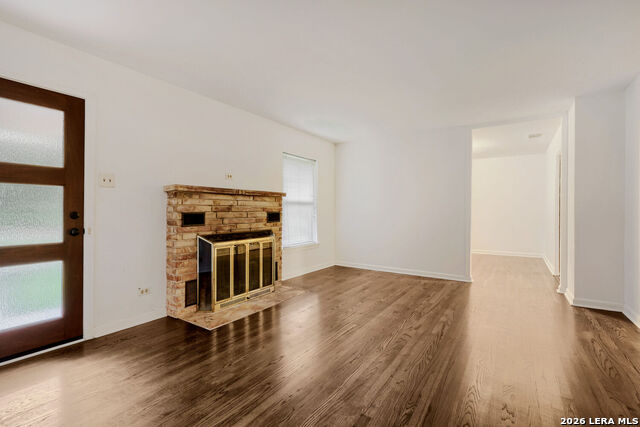
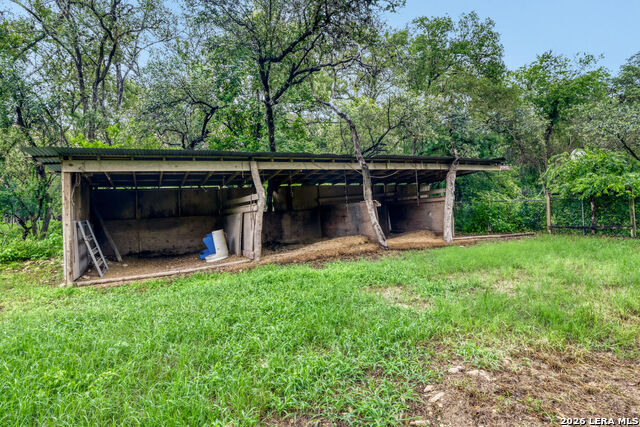
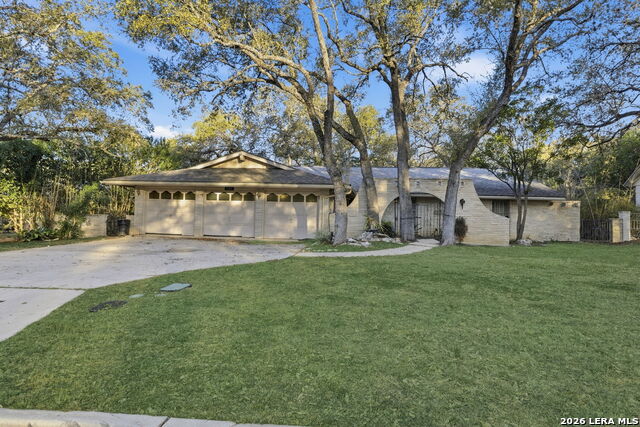
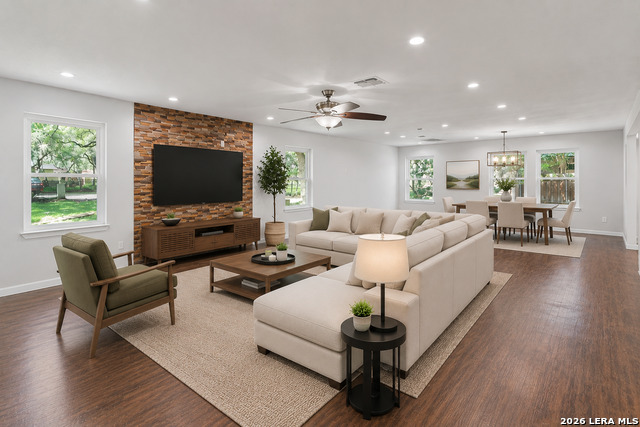
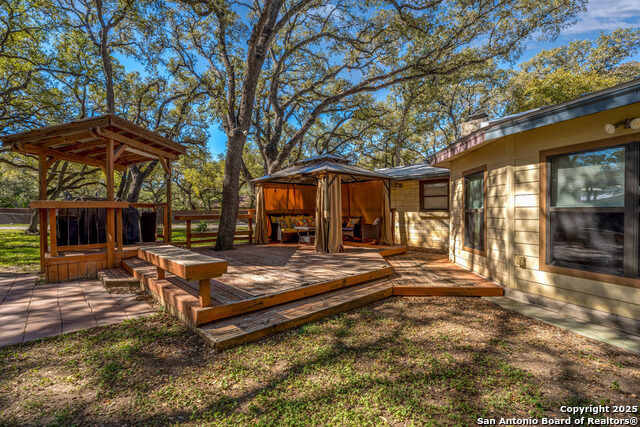
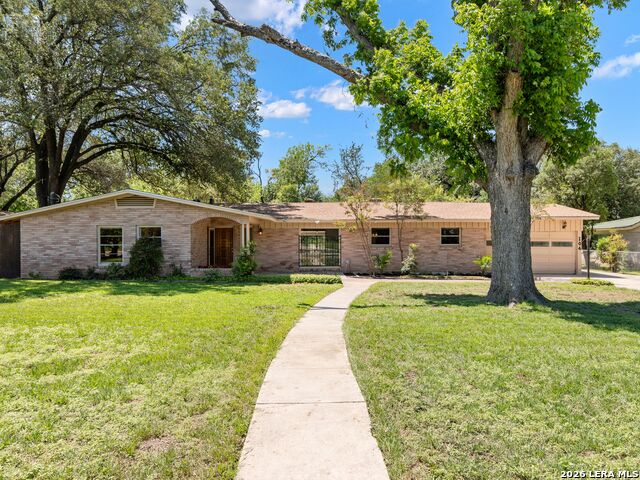
Opportunities like this one in Castle Hills don't come along often. Sitting on nearly 1.4 acres of mature, oak lined land in one of San Antonio's most coveted zip codes, this charming home delivers the rare combination of small town country feel with every modern convenience just minutes away. Sparkling pool, a huge workshop connected to a detached garage, a playground, and stables for horses. Recent updates include freshly sanded and polished real oak hardwood floors, new laminate flooring in the kitchen, utility room, and half bath, fresh interior paint throughout, replaced and painted soffits, a brand new aerobic septic system large enough to add onto, new plumbing, new bathroom faucets, a new water heater., and a new fence between the garage and the house. New pool filter and new pump! Centrally located you're minutes from 410, 1604, IH-10, and 281, with shopping and dining at your fingertips and San Antonio International Airport just 10 minutes away. Exceptional schools all around, zoned to NEISD with school of choice options and within minutes of BASIS Shavano (one of the top-rated charter schools in Texas), St. George Episcopal, Castle Hills, and Antonian High School.
Listing Courtesy of Meghan Pelley, All City San Antonio Registered Series (210) 232-3666
Property Features
Location Information
County
Bexar
MLS Area
0500
Neighborhood Amenities
None
Subdivision
CASTLE HILLS
Interior Features
Room Dimensions
Living: 14x13, Kitchen: 10x12, MasterBR: 12x12, BR2: 11x11, BR3: 11x11
Has Family Room
Yes
Interior
One Living Area, Eat-In Kitchen, Shop, Utility Room Inside, High Speed Internet
Fireplace Description
Not Applicable
Master Bedroom Description
DownStairs, Walk-In Closet, Ceiling Fan
Heating
Central
Master Bathroom Description
Tub/Shower Combo
Heating Fuel
Electric, Natural Gas
1/2 Baths
1
Cooling
One Central
Has Dining Room
Yes
Floors
Wood, Vinyl, Laminate
Exterior Features
Style
One Story, Traditional
Has Garage
Yes
Construction
Pre-Owned
Garage Spaces
2
Exterior
Patio Slab, Covered Patio, Chain Link Fence, Storage Building/Shed, Mature Trees, Horse Stalls/Barn, Workshop, Cross Fenced, Storm Doors
Has a Pool
Yes
Manufacturer
unknown
Pool/Spa Description
In Ground Pool
Roof
Composition
Lot Size
1.38
Water / Sewer
Septic, Aerobic Septic
Lot Description
1 - 2 Acres, Level
Parking Description
Two Car Garage, Detached
Is One Story
Yes
School
School District
North East I.S.D.
Jr. High School
Jackson
Elementary School
Castle Hills
High School
Lee
Additional Information
Proposed Terms
Conventional, FHA, VA, Cash
Year Built
1960
Property Type
SFR
Status
New
Property SubType
Single Family Detached
Similar Listings
Mortgage Calculator
$2,329
per month
30 Year Fixed. 3.52% Interest Rate.
Principal + Interest
$1,798
Monthly Tax
$415
Monthly Insurance
$116
yrs
%
$
$
Based on a fully amortized fixed rate loan. Ask your agent for the tax rates in your area. Insurance estimate is based on an average cost, your final premium cost will be determined by the type of coverage you select. This program only provides an estimate.
Schools
Walk Score

© 2026 LERA MLS. All rights reserved.
© 2026 LERA MLS. All rights reserved.
The data relating to real estate on this website comes in part from the Internet Data Exchange (IDX) Program of the LERA MLS. IDX information is provided exclusively for consumers' personal non-commercial use and may not be used for any purpose other than to identify prospective properties consumers may be interested in purchasing. All Information Is Deemed Reliable But Is Not Guaranteed Accurate.
LERA MLS data last updated at June 10, 2026, 8:16 PM CT
Real Estate IDX Powered by iHomefinder