
102 ZORNIA, CASTLE HILLS, TX 78213
Homes for sale in Castle Hills.
Homes for sale in 78213.
List Price$499,999
102 Zornia
Castle Hills, TX 78213
Listing #1924018
3
Bedrooms
2 full, 1 partial
Bathrooms
2,586
Square Feet
House
Type
About This Property
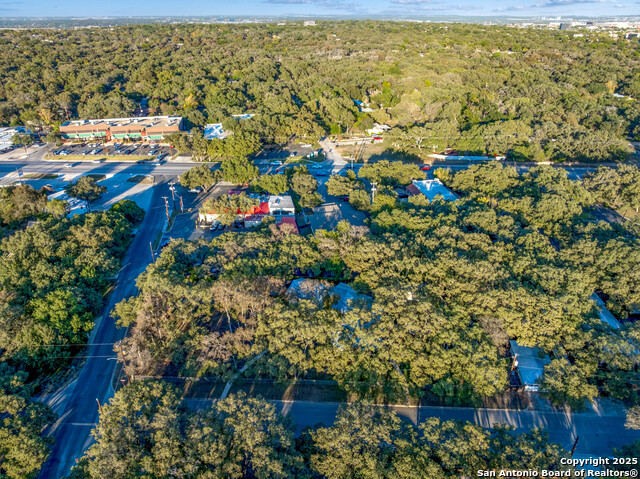
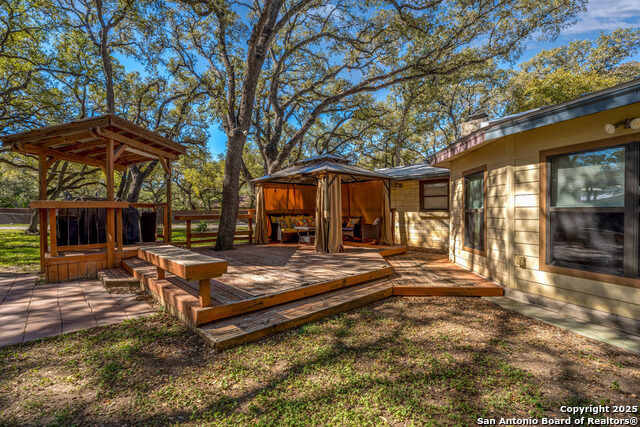
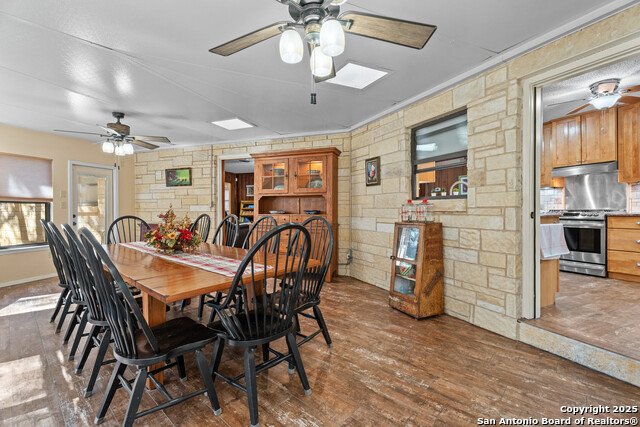
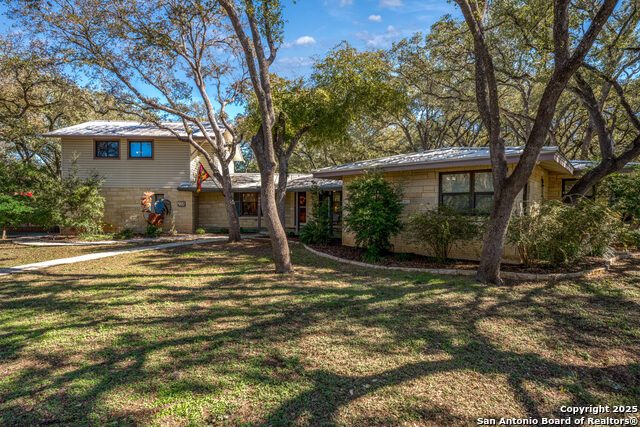
Positioned on a spacious 0.73-acre corner lot in highly sought-after Castle Hills, this beautifully maintained 3-bedroom, 2.5-bath residence with dedicated office offers a rare combination of land, character, and thoughtful updates - all within the city of San Antonio. Originally placed under contract within the first week on market, the home now returns as a renewed opportunity due to a change in buyer financing - not condition or value. Surrounded by mature trees and established landscaping, the property delivers privacy and presence rarely found in today's inventory. Inside, the living room showcases original 1-inch hardwood lap-joint plank walls and a gas fireplace, creating warmth and architectural character. The updated gourmet kitchen features custom KraftMaid cabinetry and locally sourced Granite Mountain countertops - the same granite used in the Texas State Capitol. All appliances, including the gas stove and refrigerator, convey. A generous 14x13 laundry room provides exceptional functionality and storage. Just off the kitchen, the enclosed patio transitions seamlessly to the outdoor deck, offering ideal flow for entertaining, gatherings, or everyday living. Vacant and easy to show, the home has been thoughtfully repositioned for today's market - creating an exceptional opportunity for buyers seeking space, character, and an established Castle Hills address.
Listing Courtesy of Terri Smith, AXEN Realty (210) 556-9452
Property Features
Location Information
County
Bexar
MLS Area
0500
Neighborhood Amenities
None
Subdivision
CASTLE HILLS
Interior Features
Room Dimensions
Dining: 24x17, Living: 27x16, Kitchen: 10x18, MasterBR: 18x20, BR2: 15x13, BR3: 15x12
Has Family Room
Yes
Interior
One Living Area, Separate Dining Room, Eat-In Kitchen, Study/Library, Utility Room Inside, Secondary Bedroom Down, Skylights, Cable TV Available, High Speed Internet, Laundry Main Level, Laundry Room, Walk in Closets
Fireplace Description
Living Room
Master Bedroom Description
Upstairs
Heating
Central
Master Bathroom Description
Shower Only, Separate Vanity
Heating Fuel
Electric
1/2 Baths
1
Cooling
One Central, Other
Has Dining Room
Yes
Floors
Ceramic Tile, Wood, Laminate
Exterior Features
Style
Two Story
Parking Description
Two Car Garage
Construction
Pre-Owned
Has Garage
Yes
Exterior
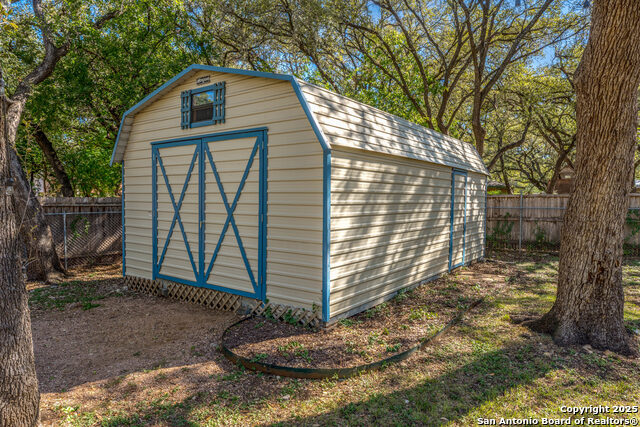
Chain Link Fence, Storage Building/Shed, Gazebo, Has Gutters, Mature Trees
Garage Spaces
2
Manufacturer
Unknown
Pool/Spa Description
None
Foundation
Slab
Lot Size
0.735
Roof
Metal
Lot Description
Corner, 1/2-1 Acre
Water / Sewer
City
School
School District
North East I.S.D.
Jr. High School
Jackson
Elementary School
Castle Hills
High School
Lee
Additional Information
Proposed Terms
Conventional, FHA, VA, Cash
Year Built
1952
Property Type
SFR
Status
Active
Property SubType
Single Family Detached
Similar Listings



Mortgage Calculator
$2,333
per month
30 Year Fixed. 3.52% Interest Rate.
Principal + Interest
$1,801
Monthly Tax
$416
Monthly Insurance
$116
yrs
%
$
$
Based on a fully amortized fixed rate loan. Ask your agent for the tax rates in your area. Insurance estimate is based on an average cost, your final premium cost will be determined by the type of coverage you select. This program only provides an estimate.
Schools
Walk Score

© 2026 LERA MLS. All rights reserved.
© 2026 LERA MLS. All rights reserved.
The data relating to real estate on this website comes in part from the Internet Data Exchange (IDX) Program of the LERA MLS. IDX information is provided exclusively for consumers' personal non-commercial use and may not be used for any purpose other than to identify prospective properties consumers may be interested in purchasing. All Information Is Deemed Reliable But Is Not Guaranteed Accurate.
LERA MLS data last updated at August 13, 2026, 4:47 AM CT
Real Estate IDX Powered by iHomefinder