
217 GARDENVIEW, CASTLE HILLS, TX 78213
Homes for sale in Castle Hills.
Homes for sale in 78213.
List Price$595,000
217 Gardenview
Castle Hills, TX 78213
Listing #2000020
4
Bedrooms
3 full
Bathrooms
2,943
Square Feet
House
Type
About This Property
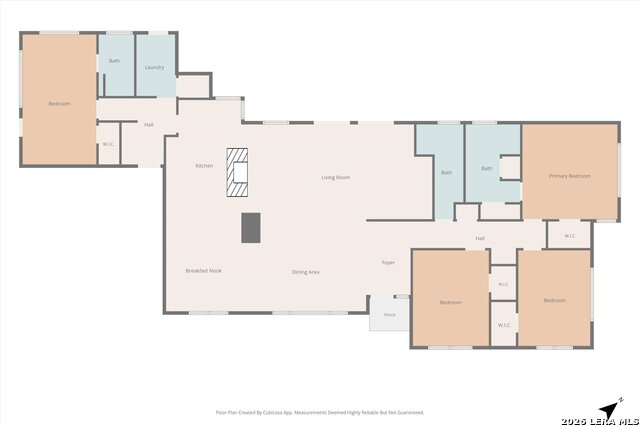
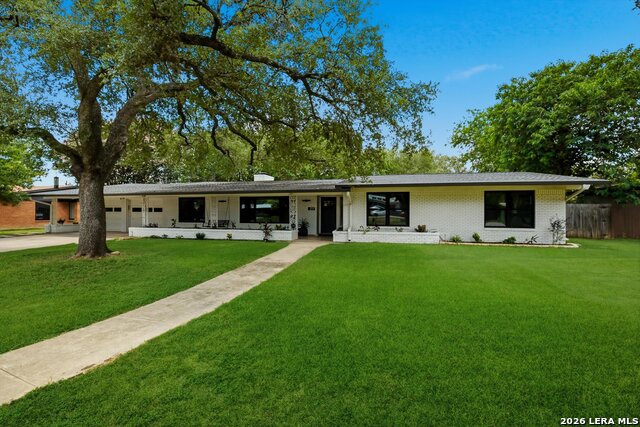
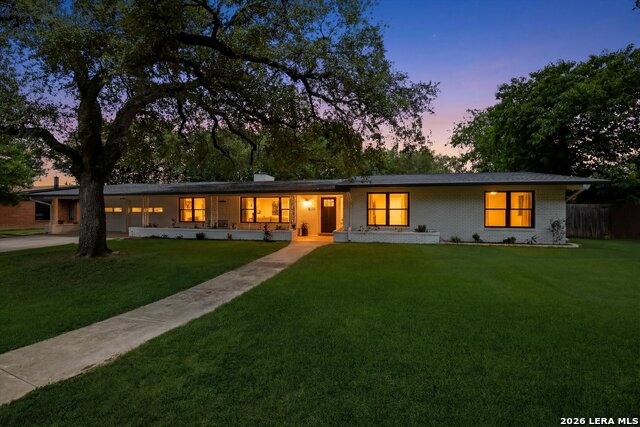
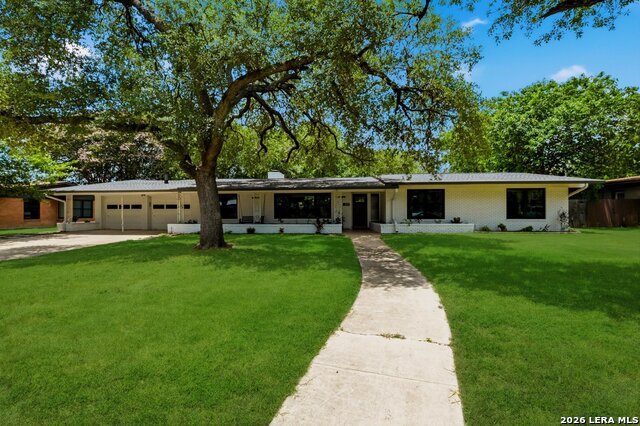
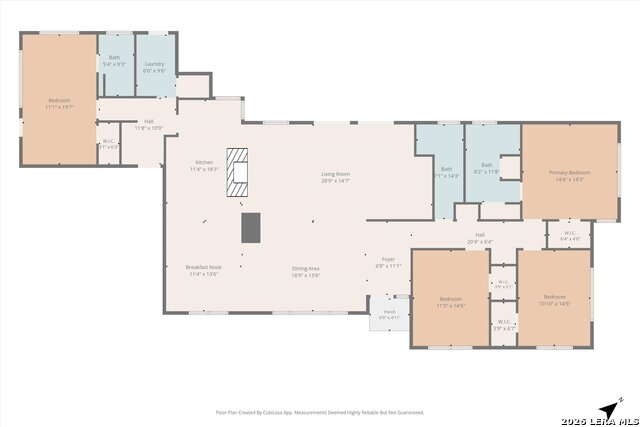
Contemporary updates enhance this Mid-Century, single-story ranch home in desirable Castle Hills. The open-concept floor plan offers exceptional versatility with four bedrooms, three full baths, two spacious living areas, an interior laundry room, and a thoughtfully added mudroom. A private mother-in-law suite features a convenient Murphy bed, creating an ideal space for guests, extended family, or a home office. At the heart of the home, the custom gourmet kitchen showcases quartz countertops, a breakfast bar, gas cooking, and stainless steel appliances. Ceramic tile flooring throughout provides an attractive, low-maintenance, allergy-friendly living environment. Recent interior improvements include a remodeled entryway, updated dining and breakfast-area lighting, insulated PEX piping, and expanded attic access and storage above both the garage and hallway. Major upgrades include a complete HVAC replacement in October 2024, converting the original five-ton system into separate 3.5-ton and two-ton systems with gas furnaces and approximately eight years remaining on the warranty. A new roof was installed in May 2026 with a five-year warranty. Additional improvements include blown attic insulation, attic fans, perimeter gutters, replacement windows throughout most of the home, independent garage-door motors, and a professional evaluation of the plumbing system. Outside, the expansive backyard features mature shade trees, a sprinkler system, privacy fencing, an outdoor storage shed, and electrical wiring for a future pool pump. Pool plans by Cody Pools are also available. The front yard includes established garden areas, three crape myrtles, and a Monterrey oak. The washer and dryer, Murphy bed mattress, living-room storage system, outdoor shed, and garage storage shelving are included with the sale. Make your showing request now before it's too late.
Listing Courtesy of Christina Cardenas, Niva Realty (210) 405-7226
Property Features
Location Information
County
Bexar
MLS Area
0600
Neighborhood Amenities
None
Subdivision
CASTLE HILLS
Interior Features
Room Dimensions
Living: 16x14, Kitchen: 12x18, Family: 26x15, MasterBR: 15x15, BR2: 15x11, BR3: 15x11, BR4: 17x11
Fireplace Description
Not Applicable
Interior
One Living Area, Liv/Din Combo, Eat-In Kitchen, Two Eating Areas, Breakfast Bar, Walk-In Pantry, Utility Room Inside, Secondary Bedroom Down, 1st Floor Lvl/No Steps, Open Floor Plan, All Bedrooms Downstairs, Laundry Main Level
Heating
Central
Master Bedroom Description
DownStairs, Ceiling Fan, Full Bath
Heating Fuel
Natural Gas
Master Bathroom Description
Shower Only, Double Vanity
Cooling
One Central
Has Dining Room
Yes
Floors
Ceramic Tile
Has Family Room
Yes
Exterior Features
Style
One Story
Parking Description
Two Car Garage
Construction
Pre-Owned
Has Garage
Yes
Manufacturer
Unknown
Garage Spaces
2
Foundation
Slab
Pool/Spa Description
None
Roof
Composition
Lot Size
0.411
Water / Sewer
Sewer System, City
Is One Story
Yes
School
School District
North East I.S.D.
Jr. High School
Jackson
Elementary School
Castle Hills
High School
Lee
Additional Information
Proposed Terms
Conventional, FHA, VA, Cash
Year Built
1956
Property Type
SFR
Status
Price Change
Property SubType
Single Family Detached
Similar Listings


Mortgage Calculator
$2,777
per month
30 Year Fixed. 3.52% Interest Rate.
Principal + Interest
$2,144
Monthly Tax
$495
Monthly Insurance
$138
yrs
%
$
$
Based on a fully amortized fixed rate loan. Ask your agent for the tax rates in your area. Insurance estimate is based on an average cost, your final premium cost will be determined by the type of coverage you select. This program only provides an estimate.
Schools
Walk Score

© 2026 LERA MLS. All rights reserved.
© 2026 LERA MLS. All rights reserved.
The data relating to real estate on this website comes in part from the Internet Data Exchange (IDX) Program of the LERA MLS. IDX information is provided exclusively for consumers' personal non-commercial use and may not be used for any purpose other than to identify prospective properties consumers may be interested in purchasing. All Information Is Deemed Reliable But Is Not Guaranteed Accurate.
LERA MLS data last updated at July 14, 2026, 1:51 PM CT
Real Estate IDX Powered by iHomefinder