
111 BRAZOS DRIVE, BAYTOWN, TX 77523
Homes for sale in Baytown.
Homes for sale in 77523.
111 Brazos Drive
Baytown, TX 77523
List Price$299,000
Listing #7132849
3
Bedrooms
2 full
Bathrooms
1,651
Square Feet
House
Type
About This Property
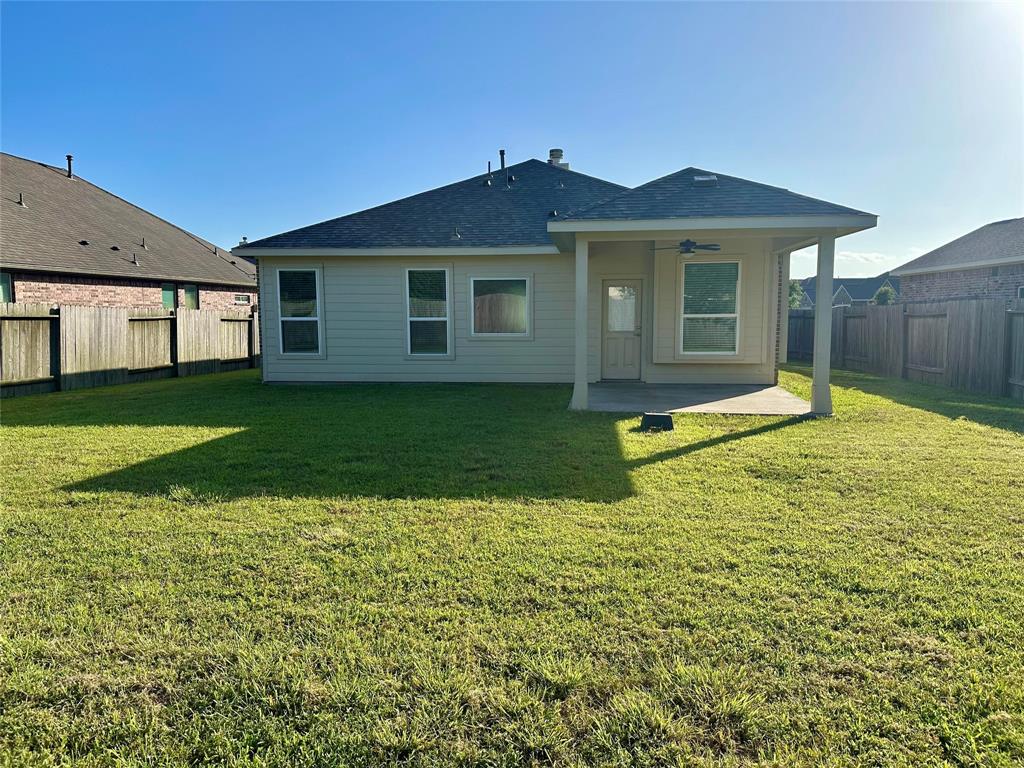
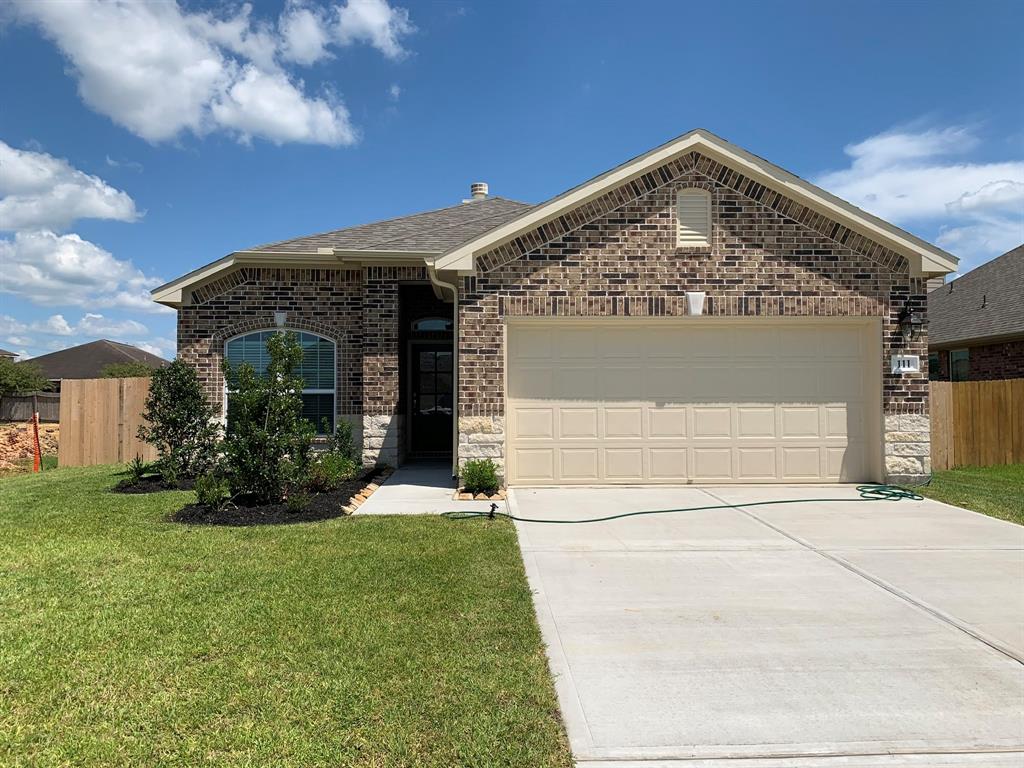
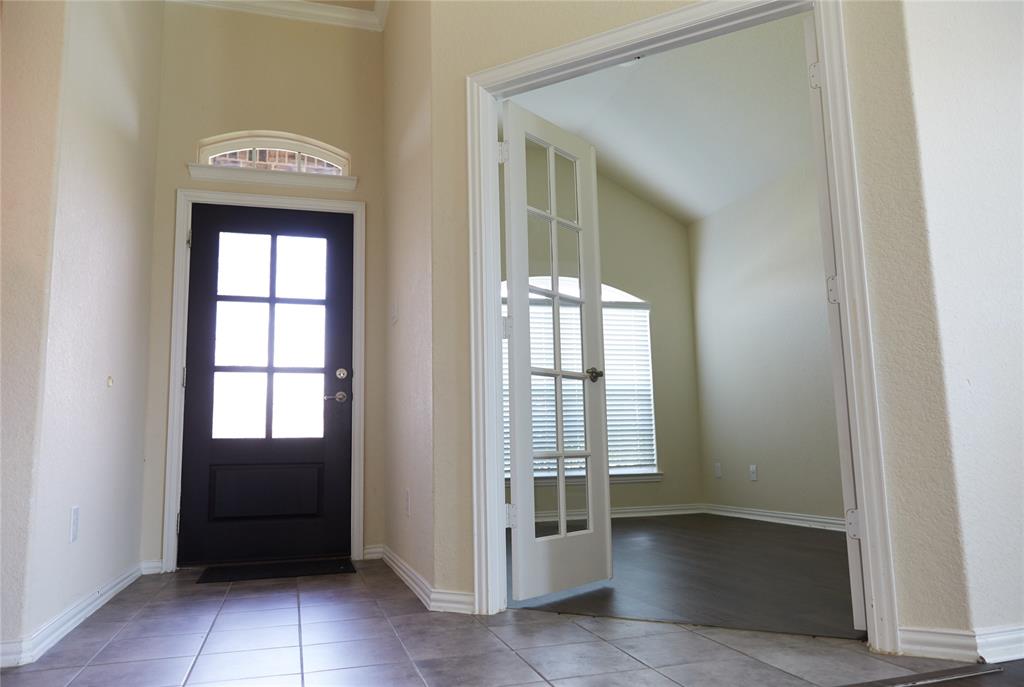
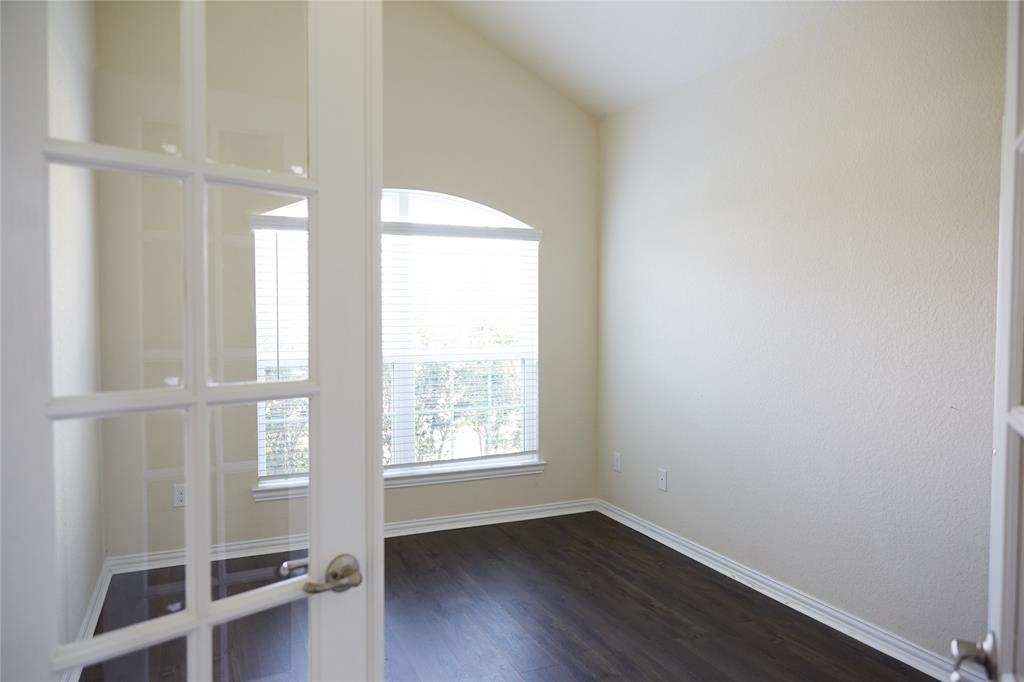
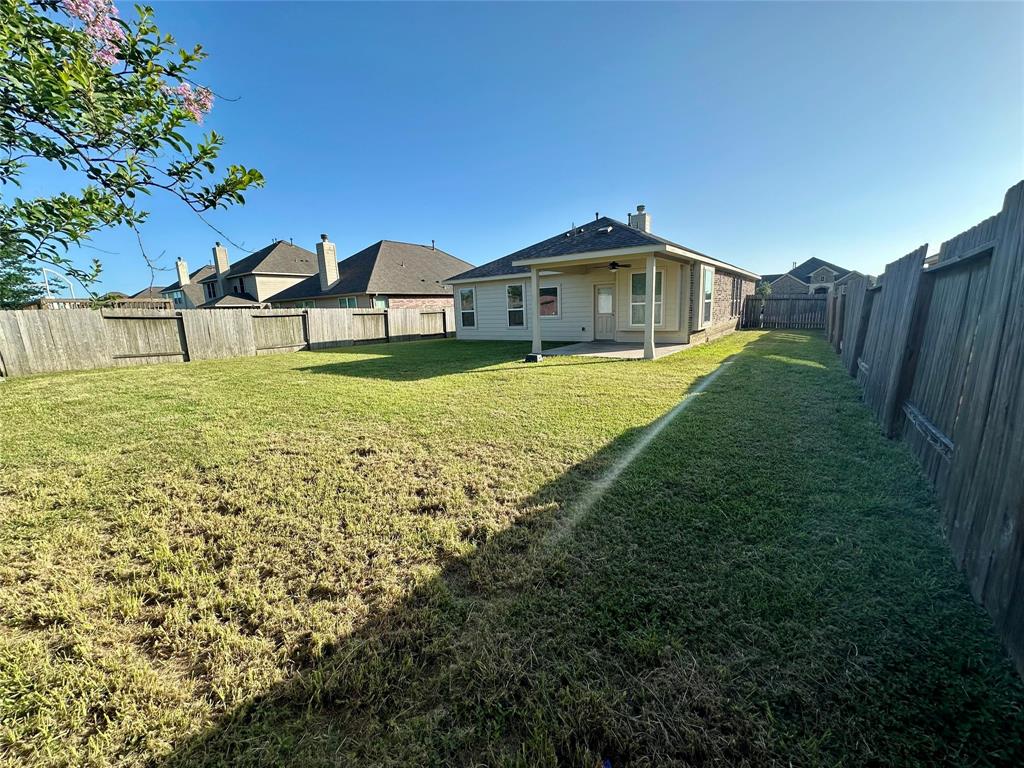
Welcome to this charming 1,600+ sqft home nestled in a desirable Baytown neighborhood! Featuring 3 bedrooms, 2 bathrooms, and a bonus office or flex space, this home offers the perfect blend of comfort and functionality--ideal for first-time buyers or anyone looking to settle into a move-in-ready space.Enjoy the open and airy living area, perfect for relaxing or entertaining, and a well-designed kitchen that makes everyday cooking a breeze. The private master suite offers a peaceful retreat, while the additional bedrooms are perfect for family, guests, or hobbies.Step outside to a nicely sized backyard with plenty of room to play, garden, or unwind. A cozy covered patio just off the back door is perfect for morning coffee or evening gatherings.Located close to local shops, restaurants, and parks, this home combines suburban convenience with neighborhood charm. Schedule your showing today!
Property Features
Location Information
County
Chambers
Geo Market Area
Chambers County West
MLS Area
53
Subdivision
River Farms Sec 1
Latitude
29.826348
Directions
H-E-B Curbside Pickup & Grocery Delivery13401 I-10, Mont Belvieu, TX 77523?Continue to Farm to Market Rd 31802 min (0.2 mi)?Follow E Freeway Service Rd/Interstate 10 Service Rd to Lanai Dr3 min (1.7 mi)?Continue on Lanai Dr. Drive to Brazos Dr
Longitude
-94.824902
Interior Features
Total Rooms
6
Has Fireplace
No
Room Descriptions
N/A Bath, N/A Bedroom, n/a Bedroom, N/A Home Office/Study, n/a Primary Bath, n/a Primary Bedroom
Exterior Features
Style
Traditional
Garage Spaces
2
Stories
1
Has a Pool
No
Is New Construction
No
Acre Range
0 Up To 1/4 Acre
Exterior
Back Yard, Covered Patio/Deck, Patio/Deck
Lot Description
Subdivision Lot
Siding
Brick
Lot Size in Acres
0.19
Parking Description
Attached Garage
Lot Size in Sq. Ft.
8,276
Has Garage
Yes
Is One Story
Yes
School
School District
Barbers Hill
Middle School
BARBERS HILL SOUTH MIDDLE SCHOOL
Elementary School
BARBERS HILL SOUTH ELEMENTARY SCHOOL
High School
BARBERS HILL HIGH SCHOOL
Additional Information
Finance Available
Cash Sale, Conventional, FHA, Owner Financing
Year Built
2019
Property Type
SFR
Status
Active
Property SubType
Single-Family
Similar Listings
Mortgage Calculator
$1,395
per month
30 Year Fixed. 3.52% Interest Rate.
Principal + Interest
$1,077
Monthly Tax
$249
Monthly Insurance
$69
yrs
%
$
$
Based on a fully amortized fixed rate loan. Ask your agent for the tax rates in your area. Insurance estimate is based on an average cost, your final premium cost will be determined by the type of coverage you select. This program only provides an estimate.
Schools
Walk Score
Real Estate IDX Powered by iHomefinder