
1109 ALAN STREET, DEER PARK, TX 77536
Homes for sale in Deer Park.
Homes for sale in 77536.
1109 Alan Street
Deer Park, TX 77536
List Price$265,000
Listing #85667528
3
Bedrooms
2 full
Bathrooms
1,849
Square Feet
House
Type
About This Property
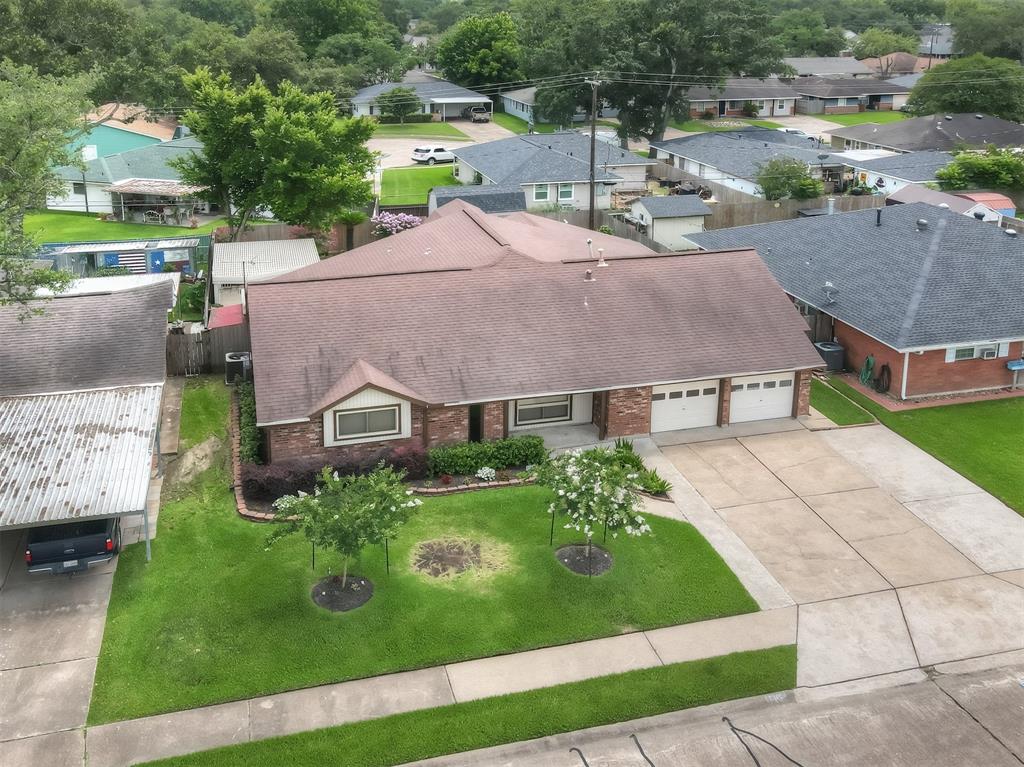
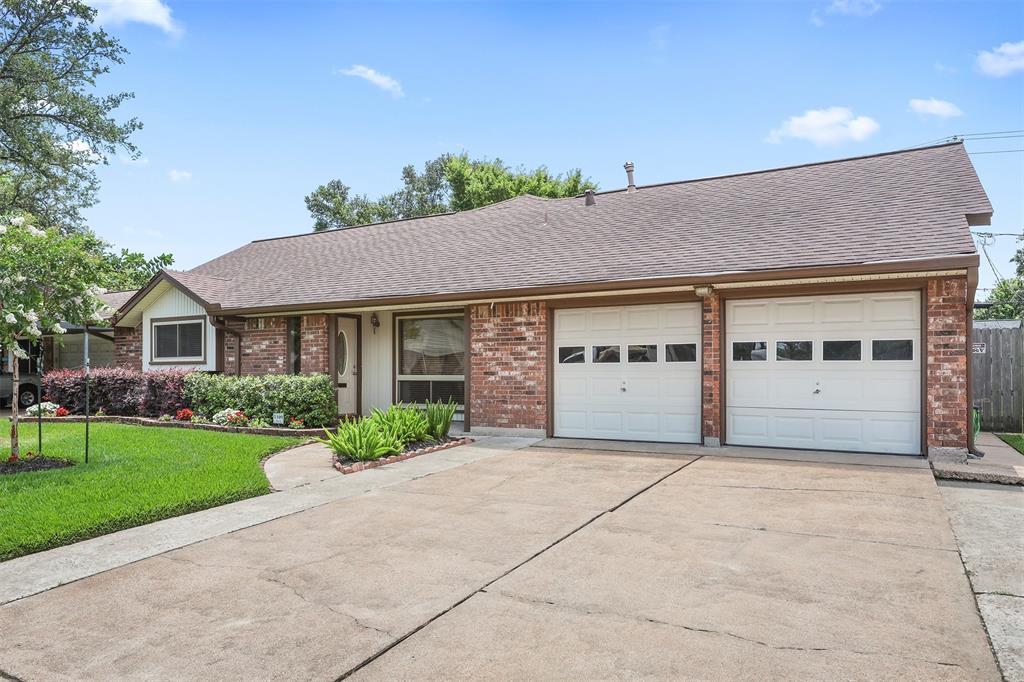
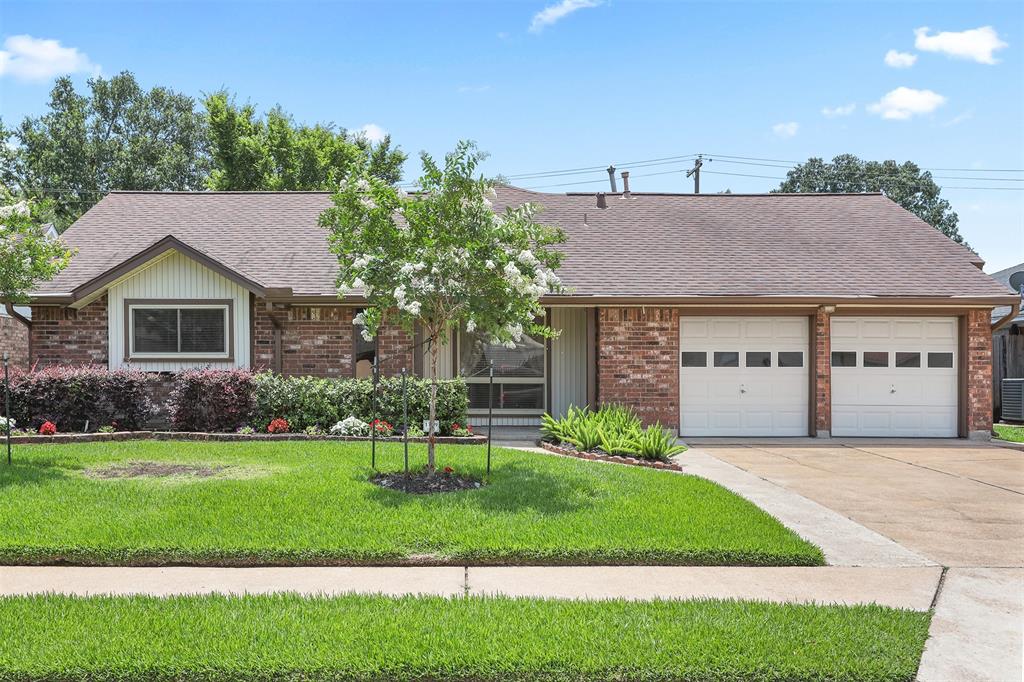
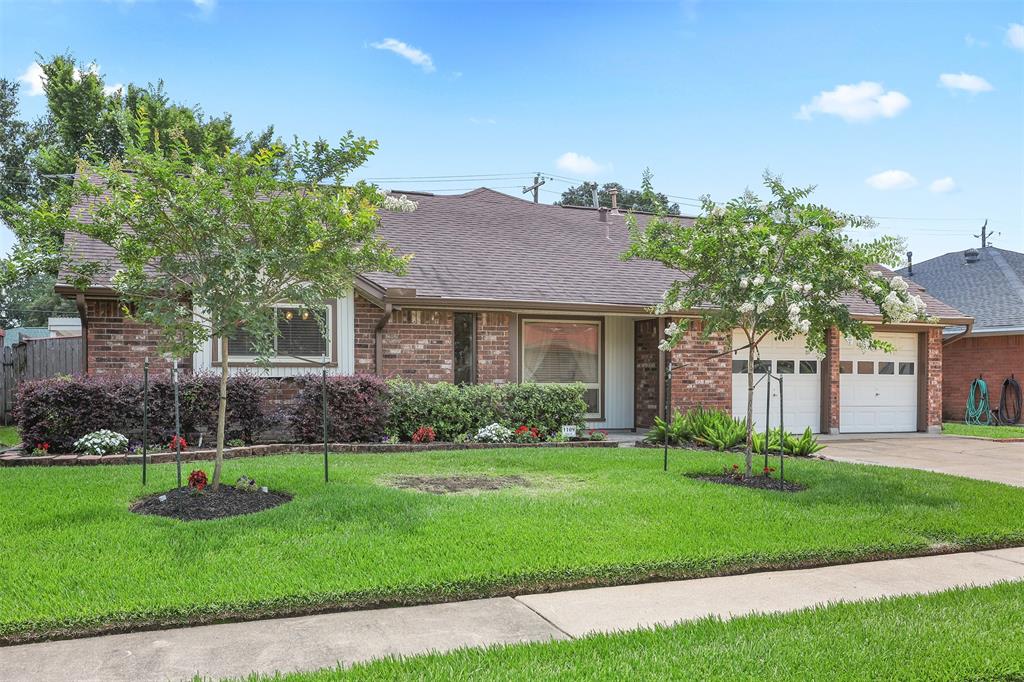
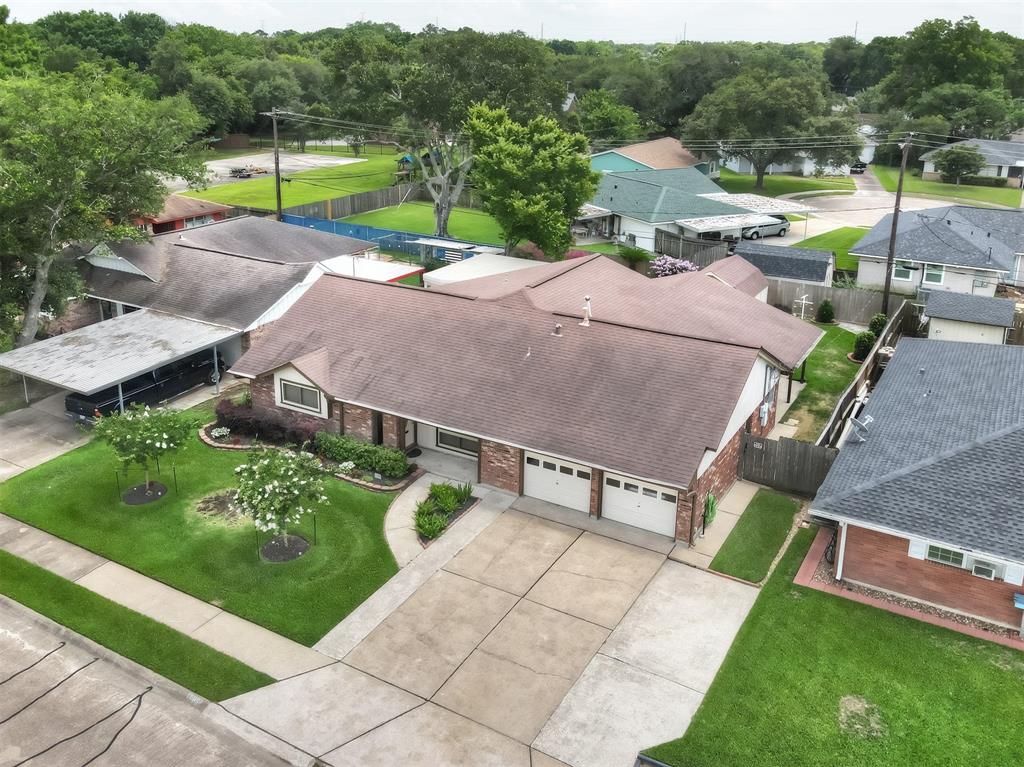
Charming Home in Deer Park Gardens! Welcome to this 3-bedroom, 2-bath home with a spacious 2-car garage and exceptional curb appeal, highlighted by lush green landscaping that invites you in. Nestled in the heart of Deer Park Gardens, this home is just a short walk from the DPISD schools--perfect for anyone seeking both comfort and convenience.Inside, you'll find generously sized bedrooms with walk-in closets, energy-efficient double-paned windows, and a large bonus room offering endless possibilities--ideal for a game room, home office, or second living area.Step outside to an entertainer's dream featuring a covered patio, a charming pergola, and a custom wooden deck in the backyard, perfect for gatherings or simply enjoying your own outdoor oasis. Additionally, there's extra parking for your RV with a 30amp connection! NO HOA! Don't miss the chance to make this home your own--schedule a showing today!
Property Features
Location Information
County
Harris
Geo Market Area
Deer Park
MLS Area
6
Subdivision
Deer Park Gardens Sec 02
Latitude
29.702808
Directions
Center St going north * Right on Eighth Street * Right on Mark * Left on Alan * House on right
Longitude
-95.112368
Interior Features
Total Rooms
12
Primary Bathroom Description
Hollywood Bath, Primary Bath: Tub/Shower Combo, Secondary Bath(s): Double Sinks
Room Descriptions
10' x 10' Kitchen, 10' x 9' Dining Room, 12' x 11'4" Bedroom, 12' x 11'4" Den, 12'3" x 12' Bedroom, 14'2" x 12'3" Primary Bedroom, 15' x 14'5" Living Room, 18' x 8'4" Exterior Porch/Balcony, 18'10" x 3'10" Entry, 25'7" x 17'8" Extra Room, 6'3" x 6'3" Primary Bath, 6'7" x 6'3" Bath
Has Fireplace
Yes
Bedroom Description
All Bedrooms Down
Fireplace Description
Gaslog Fireplace
Exterior Features
Style
Traditional
Garage Spaces
2
Stories
1
Has a Pool
No
Is New Construction
No
Acre Range
0 Up To 1/4 Acre
Exterior
Back Yard Fenced, Covered Patio/Deck, Porch, Storage Shed
Lot Description
Subdivision Lot
Siding
Brick
Lot Size in Acres
0.174
Parking Description
Attached Garage
Lot Size in Sq. Ft.
7,560
Has Garage
Yes
Is One Story
Yes
School
School District
Deer Park
Middle School
DEER PARK JUNIOR HIGH SCHOOL
Elementary School
SAN JACINTO ELEMENTARY SCHOOL (DEER PARK)
High School
DEER PARK HIGH SCHOOL
Additional Information
Finance Available
Cash Sale, Conventional, FHA, VA
Year Built
1964
Property Type
SFR
Status
Active
Property SubType
Single-Family
Similar Listings

Mortgage Calculator
$1,235
per month
30 Year Fixed. 3.52% Interest Rate.
Principal + Interest
$954
Monthly Tax
$220
Monthly Insurance
$61
yrs
%
$
$
Based on a fully amortized fixed rate loan. Ask your agent for the tax rates in your area. Insurance estimate is based on an average cost, your final premium cost will be determined by the type of coverage you select. This program only provides an estimate.
Schools
Walk Score
Real Estate IDX Powered by iHomefinder