
11072 NORTH LAKE MIST LANE LANE, WILLIS, TX 77318
Homes for sale in Willis.
Homes for sale in 77318.
11072 North Lake Mist Lane Lane
Willis, TX 77318
List Price$325,000
Listing #14264933
4
Bedrooms
2 full, 1 partial
Bathrooms
2,278
Square Feet
House
Type
About This Property
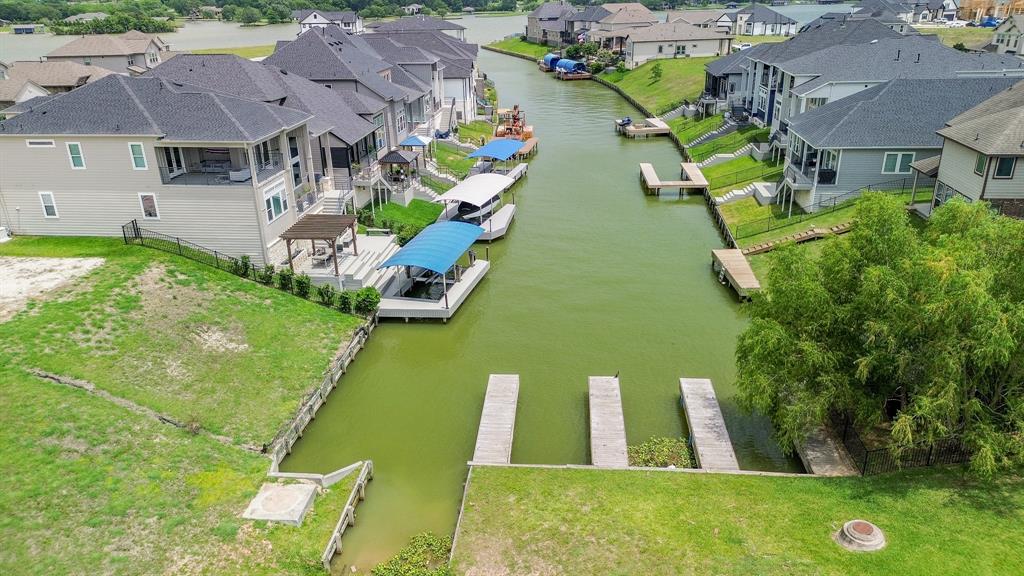
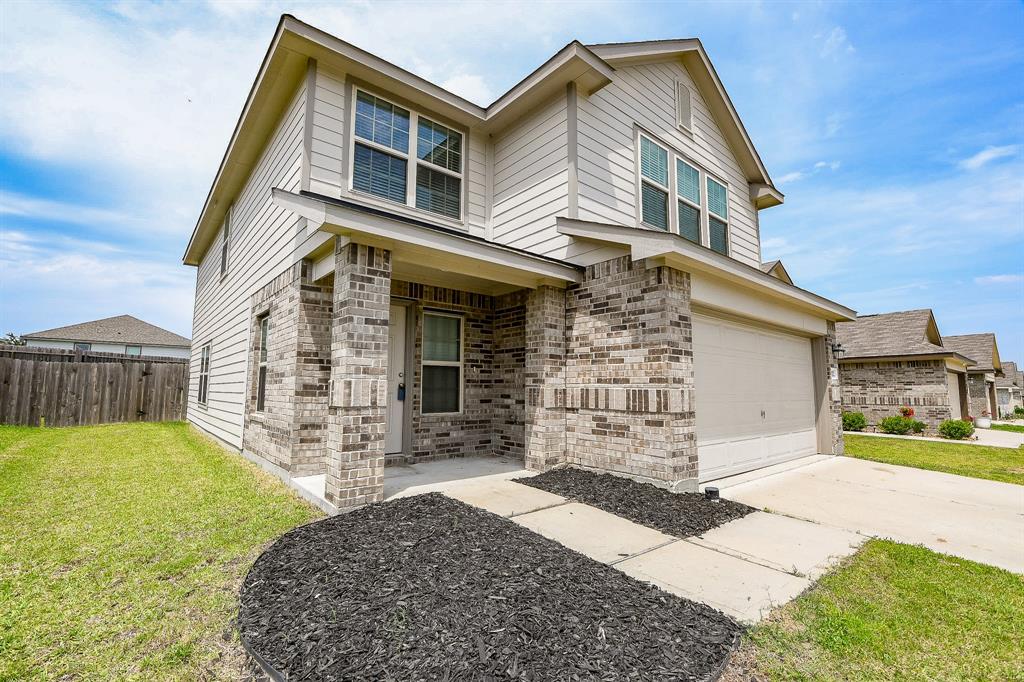
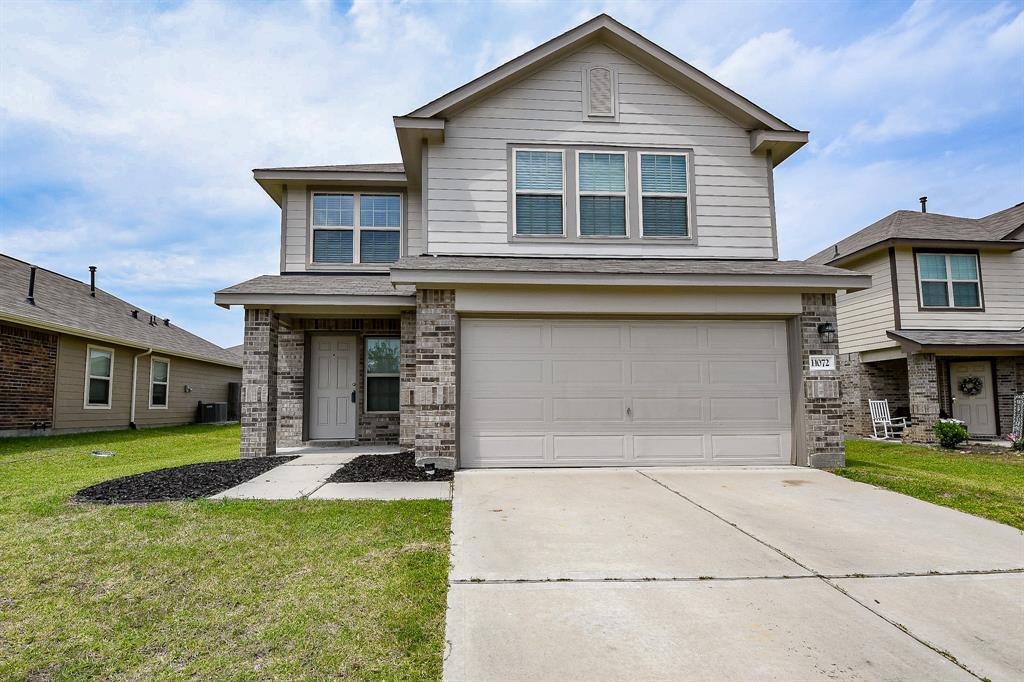
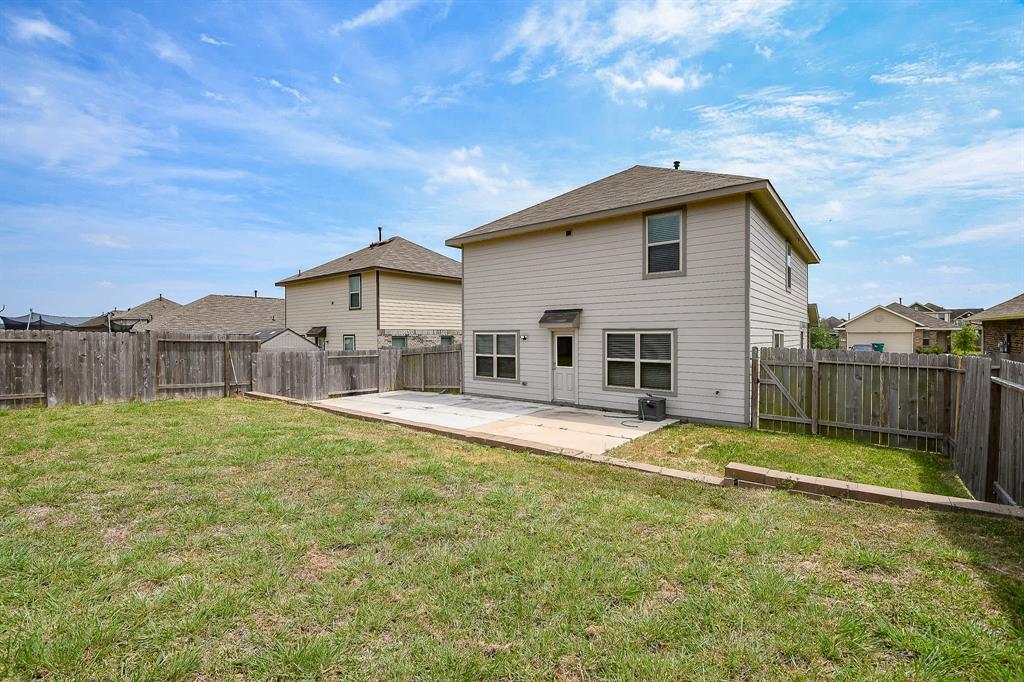
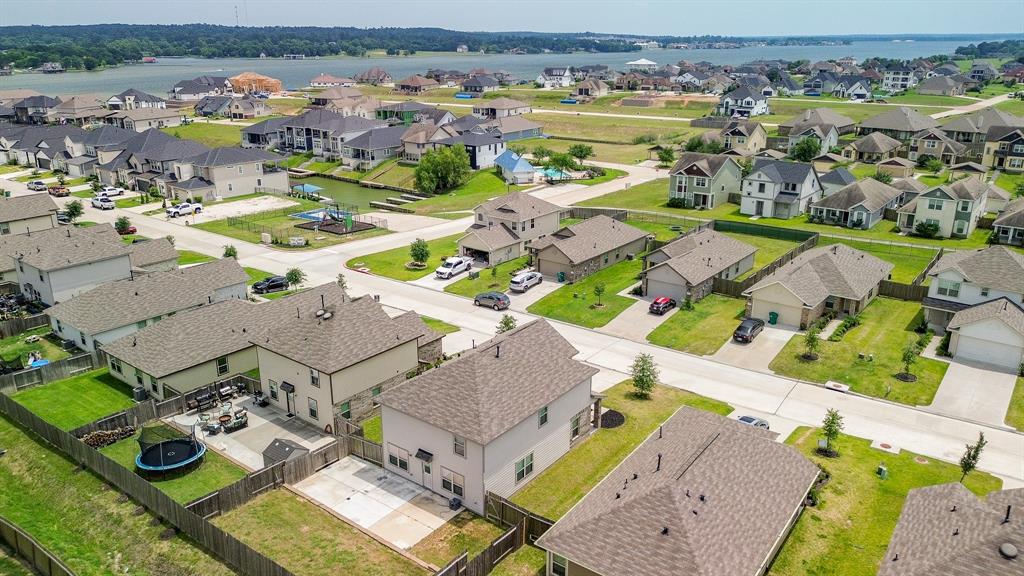
Welcome to your future in this highly desirable, gated Lake Breeze neighborhood, where an array of amenities awaits, including a sparkling swimming pool, children's playground, convenient boat docks and ramps, a lovely picnic area, basketball court, and much more! This charming 2-story starter home offers a comfortable layout with 4 bedrooms, 2.5 bathrooms, a generous living area, a practical kitchenette, and a spacious kitchen perfect for all your cooking needs. The main bedroom en-suite boasts high ceilings, a convenient bath/shower combo, and ample storage with his-and-hers walk-in closets. The second full bathroom also features a bath/shower combo, ideal for family or guests. Extend your living space outdoors on the huge 18x35 patio, perfect for gatherings. Enjoy the ease of walking to all the neighborhood amenities and the beautiful shores of Lake Conroe. With fresh paint and new carpets installed upstairs, this is a fantastic opportunity to embrace lakeside living!
Property Features
Location Information
County
Montgomery
Geo Market Area
Lake Conroe Area
MLS Area
39
Subdivision
Lake Breeze
Latitude
30.400322
Directions
Take I-45 North, pass Woodlands/Conroe Exit. EXIT #92 FM 830/ Seven Coves and turn LEFT. Go 5 miles down 830, turn LEFT on Cude Cemetery Rd. You will see the subdivision on Left hand side. there is an electronic gate. Turn left and follow the road towards the water. Home will be on your left hand side.
Longitude
-95.550787
Interior Features
Total Rooms
7
1/2 Baths
1
Room Descriptions
1 Living Area, Breakfast Room, Entry, Family Room, Kitchen/Dining Combo, Living Area - 1st Floor, Utility Room in House
Kitchen Description
Pantry
Bedroom Description
All Bedrooms Up, En-Suite Bath, Primary Bed - 2nd Floor, Walk-In Closet
Has Fireplace
No
Primary Bathroom Description
Half Bath, Primary Bath: Tub/Shower Combo, Secondary Bath(s): Tub/Shower Combo, Vanity Area
Exterior Features
Style
Traditional
Garage Spaces
2
Stories
2
Has a Pool
No
Is New Construction
No
Acre Range
0 Up To 1/4 Acre
Exterior
Back Yard, Back Yard Fenced, Fully Fenced, Patio/Deck
Lot Description
Cul-De-Sac, Subdivision Lot
Siding
Brick
Lot Size in Acres
0.129
Parking Description
Attached Garage
Lot Size in Sq. Ft.
5,619
Has Garage
Yes
Is One Story
No
School
School District
Willis
Middle School
ROBERT P. BRABHAM MIDDLE SCHOOL
Elementary School
LAGWAY ELEMENTARY SCHOOL
High School
WILLIS HIGH SCHOOL
Additional Information
Finance Available
Cash Sale, Conventional, FHA, VA
Year Built
2021
Property Type
SFR
Status
Active
Property SubType
Single-Family
Similar Listings
Mortgage Calculator
$1,516
per month
30 Year Fixed. 3.52% Interest Rate.
Principal + Interest
$1,171
Monthly Tax
$270
Monthly Insurance
$75
yrs
%
$
$
Based on a fully amortized fixed rate loan. Ask your agent for the tax rates in your area. Insurance estimate is based on an average cost, your final premium cost will be determined by the type of coverage you select. This program only provides an estimate.
Schools
Walk Score
Real Estate IDX Powered by iHomefinder