
1107 TOKALON, SAN ANTONIO, TX 78258
Homes for sale in San Antonio.
Homes for sale in 78258.
List Price$539,000
1107 Tokalon
San Antonio, TX 78258

Listing #1969272
4
Bedrooms
2 full, 1 partial
Bathrooms
2,804
Square Feet
House
Type
About This Property
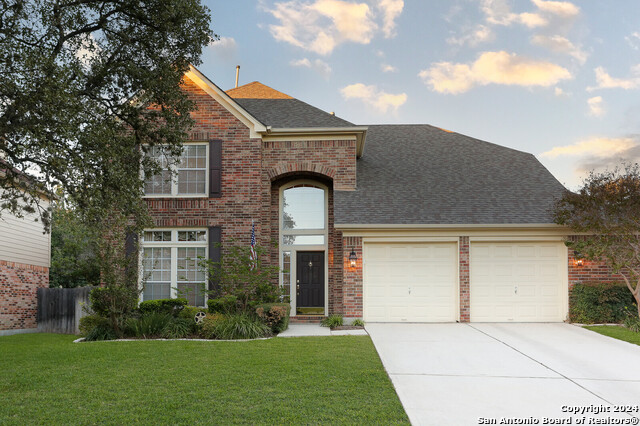
Located in the highly sought after neighborhood of The Vineyard, this Connell Barron Colonial floor plan is situated on a cul-de-sac lot. The open concept layout features spacious living and dining areas, along with a home office/flex room ideal for today's lifestyle. The downstairs living area offers floor to ceiling windows, a cozy fireplace, and new carpeting in downstairs living area. The upgraded kitchen showcases a quartz island, stainless steel appliances, and ample space for entertaining. The downstairs primary retreat features new carpeting, while the updated primary bath includes a glass walk in shower, soaking tub, and quartz countertops. Upstairs you'll find three generously sized bedrooms and a spacious game room. The interior has been freshly painted throughout. Step outside to enjoy the expansive backyard shaded by mature oak trees. Additional features include an owned water softener system. Residents enjoy a short stroll to the neighborhood swimming pool, recreation center, sports courts, and Dual Language Vineyard Ranch Elementary School. Conveniently located in the heart of north San Antonio, you'll be surrounded by vibrant shopping, dining, and entertainment options with easy access to Loop 1604, downtown San Antonio, and the airport, all just one stoplight off the 1604 expressway.
Seller's Representative
Phyllis Browning Company
Similar Listings


Schools
Walk Score

© 2026 LERA MLS. All rights reserved.
© 2026 LERA MLS. All rights reserved.
The data relating to real estate on this website comes in part from the Internet Data Exchange (IDX) Program of the LERA MLS. IDX information is provided exclusively for consumers' personal non-commercial use and may not be used for any purpose other than to identify prospective properties consumers may be interested in purchasing. All Information Is Deemed Reliable But Is Not Guaranteed Accurate.
LERA MLS data last updated at August 13, 2026, 8:30 PM CT
Real Estate IDX Powered by iHomefinder