
1105 W MULBERRY, SAN ANTONIO, TX 78201
Homes for sale in San Antonio.
Homes for sale in 78201.
List Price$440,000
1105 W Mulberry
San Antonio, TX 78201




Listing #1972986
3
Bedrooms
2 full, 1 partial
Bathrooms
2,192
Square Feet
House
Type
About This Property
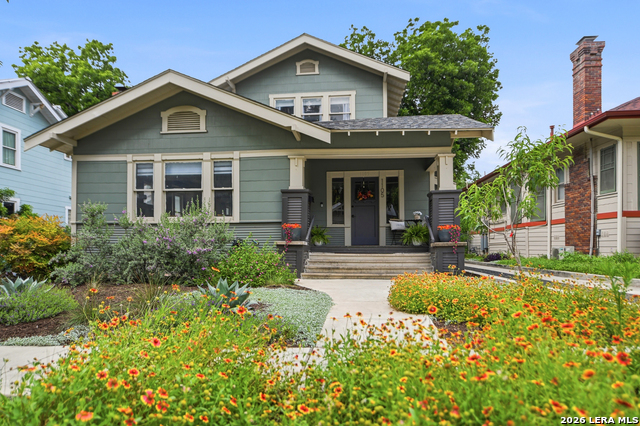
A rare opportunity to own a beautifully restored historic home where timeless character and modern luxury come together seamlessly. Extensively remodeled from top to bottom within the past few years, this stunning residence preserves the craftsmanship and charm while offering the conveniences and finishes today's buyers desire. From the moment you step inside, you'll be captivated by the soaring ceilings, gorgeous refinished original hardwood floors, oversized windows, abundant natural light, substantial trim work, classic shiplap walls, and stunning architectural details throughout. The inviting living room showcases original built-ins nestled beside a charming fireplace, creating a warm and memorable focal point. The fully remodeled kitchen serves as the heart of the home, featuring extensive cabinetry, quartz countertops, stainless steel appliances, stylish finishes, and a large center island with eat-in seating perfect for casual meals, morning coffee, or gathering with family and friends. The thoughtfully designed floor plan offers 3 bedrooms, 2.5 bathrooms, a spacious bonus room that could serve as a game room, media room, or second living area, plus an additional flex space perfect for a home office, gym, studio, or playroom. The private primary retreat is tucked away on the main level and features a beautifully updated bathroom with dual vanities, a large walk-in shower, and elegant finishes. Upstairs, two generously sized secondary bedrooms share a beautifully renovated bathroom complete with a classic clawfoot soaking tub that perfectly complements the home's historic character. Major improvements completed within the past 3-4 years include two Bosch HVAC systems, a tankless water heater, roof replacement, new concrete driveway and sidewalks, exterior paint, deck installation, interior paint, updated lighting and fixtures, kitchen renovation, bathroom remodels, and more. Outside, the property is framed by mature trees and professionally designed native landscaping that blends seamlessly with the home's historic character. Featuring drought-tolerant plants, ornamental grasses, and thoughtfully curated garden beds, the grounds offer exceptional curb appeal with minimal maintenance. The fenced backyard provides plenty of room to relax and entertain, while the recently added deck creates an inviting outdoor gathering space. Adding exceptional versatility is the approximately 500-square-foot detached casita featuring electricity, water, a full bathroom, and a convenient prep area with cabinetry, countertop space, and a sink. Ideal for multigenerational living, guests, a private office, creative studio, long-term rental, or income-producing opportunity. This home offers historic charm, modern updates, flexible living spaces, and endless possibilities all in one remarkable property.
Listing Courtesy of Teasha Alaniz, Kristalli Real Estate, LLC (210) 573-4971
Property Features
Location Information
County
Bexar
MLS Area
0900
Neighborhood Amenities
None
Subdivision
Beacon Hill
Interior Features
Room Dimensions
Dining: 10x9, Living: 16x15, Kitchen: 12x11, MasterBR: 12x12, BR2: 11x11, BR3: 14x12
Has Family Room
Yes
Interior
Two Living Area, Separate Dining Room, Eat-In Kitchen, Two Eating Areas, Study/Library, Utility Room Inside, 1st Floor Lvl/No Steps, High Ceilings, Open Floor Plan, Laundry Main Level
Fireplace Description
One, Living Room, Wood Burning
Master Bedroom Description
DownStairs, Walk-In Closet, Ceiling Fan, Full Bath
Heating
Central
Master Bathroom Description
Shower Only, Double Vanity
Heating Fuel
Electric
1/2 Baths
1
Cooling
Two Central
Has Dining Room
Yes
Floors
Ceramic Tile, Wood
Exterior Features
Style
Two Story
Water / Sewer
City
Construction
Pre-Owned
Parking Description
None/Not Applicable
Exterior
Detached Quarters
Pool/Spa Description
None
Manufacturer
Unknown
Lot Size
0.144
Roof
Composition
Lot Description
Mature Trees (ext feat), Level
School
School District
San Antonio I.S.D.
Jr. High School
Jefferson Jr High
Elementary School
Beacon Hill
High School
Call District
Additional Information
Proposed Terms
Conventional, FHA, VA, TX Vet, Cash
Year Built
1920
Property Type
SFR
Status
New
Property SubType
Single Family Detached
Similar Listings

Mortgage Calculator
$2,053
per month
30 Year Fixed. 3.52% Interest Rate.
Principal + Interest
$1,585
Monthly Tax
$366
Monthly Insurance
$102
yrs
%
$
$
Based on a fully amortized fixed rate loan. Ask your agent for the tax rates in your area. Insurance estimate is based on an average cost, your final premium cost will be determined by the type of coverage you select. This program only provides an estimate.
Schools
Walk Score

© 2026 LERA MLS. All rights reserved.
© 2026 LERA MLS. All rights reserved.
The data relating to real estate on this website comes in part from the Internet Data Exchange (IDX) Program of the LERA MLS. IDX information is provided exclusively for consumers' personal non-commercial use and may not be used for any purpose other than to identify prospective properties consumers may be interested in purchasing. All Information Is Deemed Reliable But Is Not Guaranteed Accurate.
LERA MLS data last updated at June 7, 2026, 4:41 AM CT
Real Estate IDX Powered by iHomefinder