
11035 KNOBBLEY OAK COURT, HOUSTON, TX 77065
Homes for sale in Houston.
Homes for sale in 77065.
11035 Knobbley Oak Court
Houston, TX 77065
List Price$2,050Rental
Listing #74670969
4
Bedrooms
2 full
Bathrooms
1,808
Square Feet
Rental
Type
About This Property
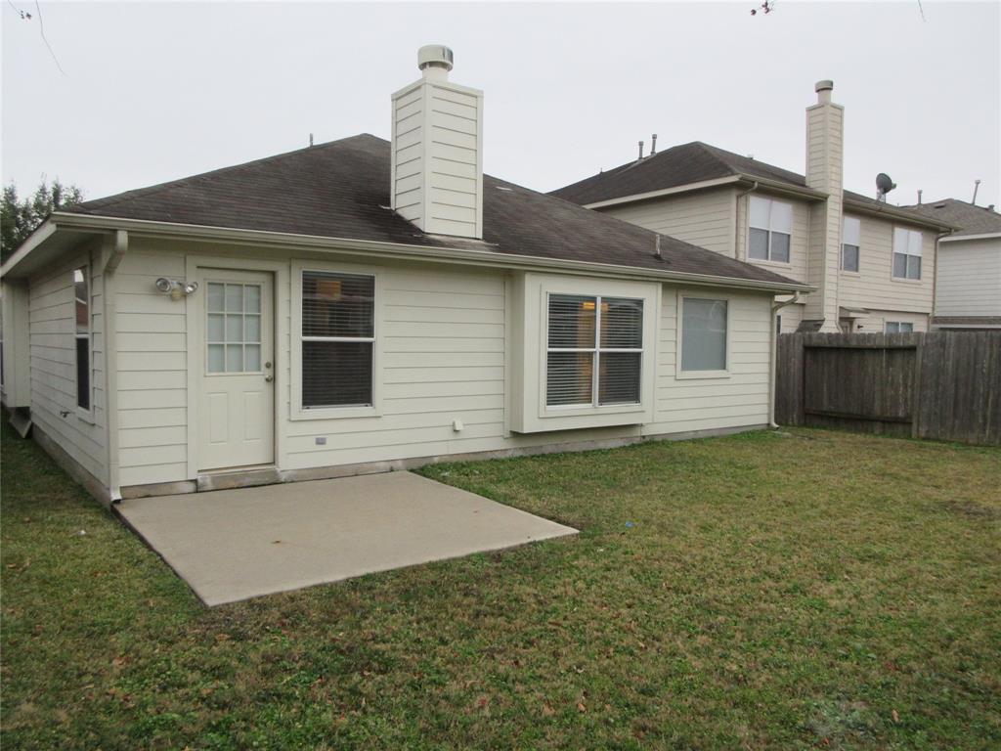
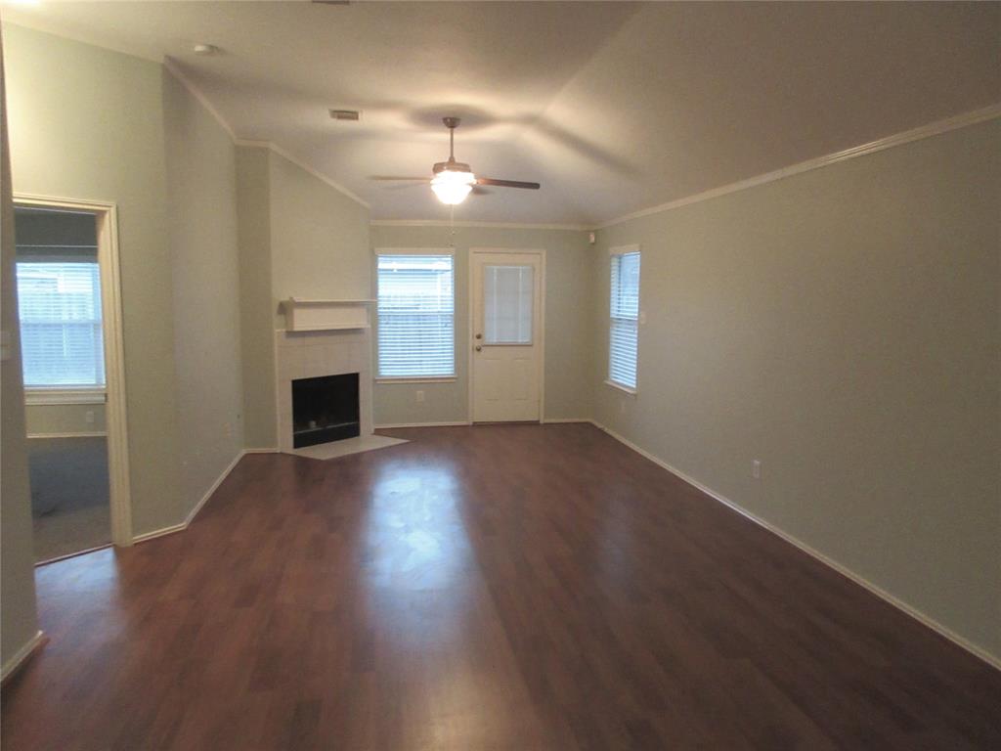
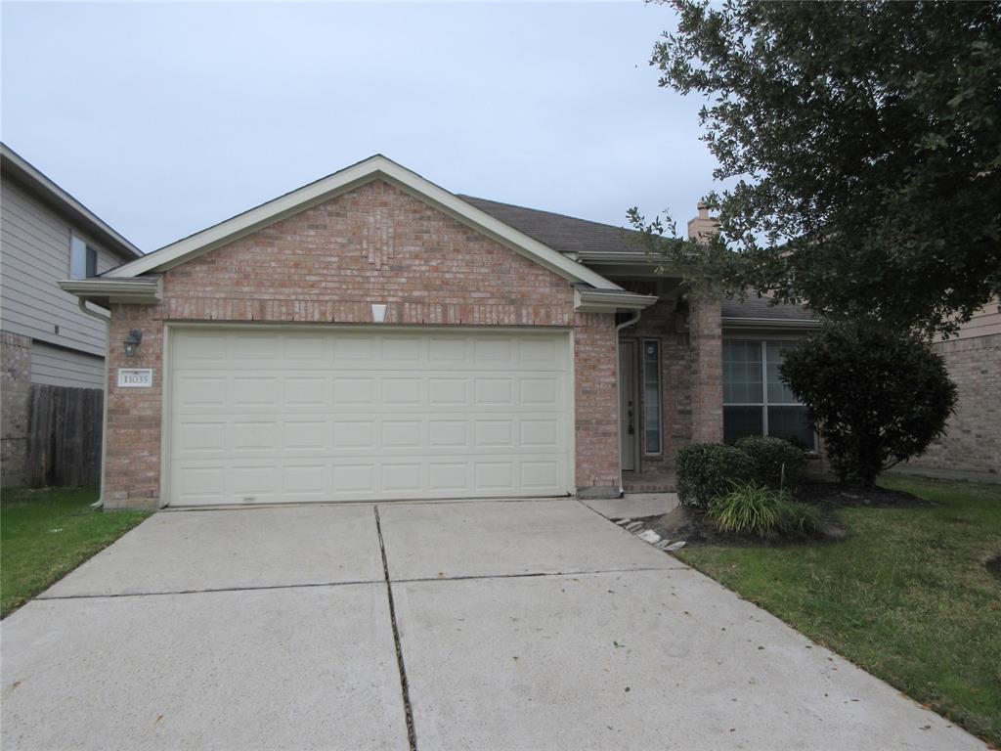
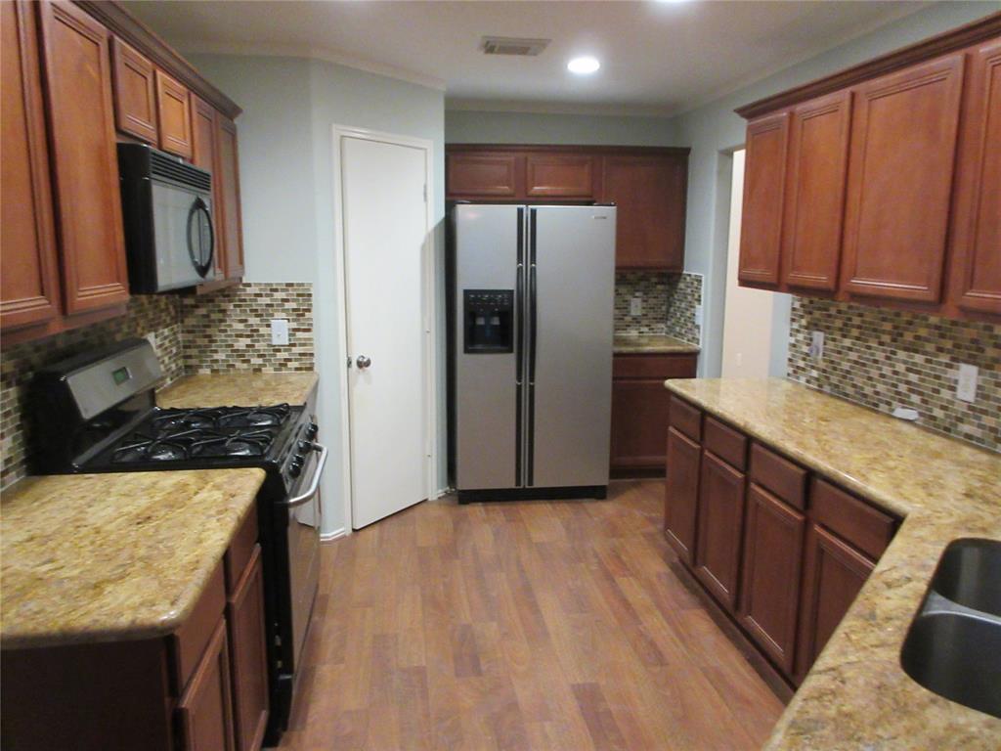
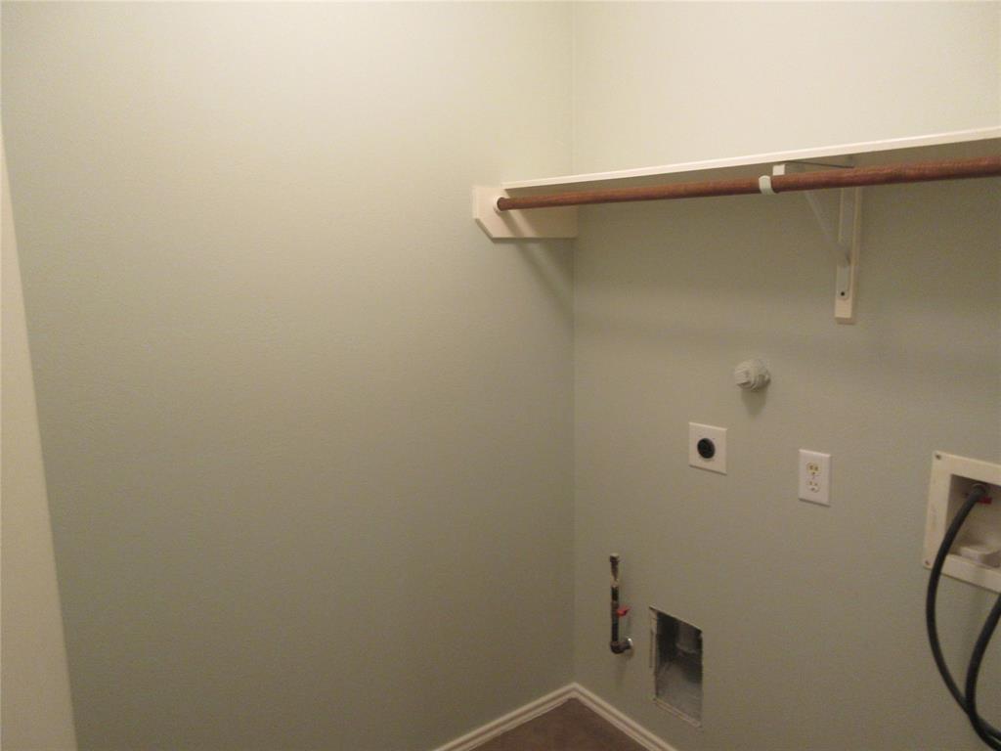
This spacious 4-bedroom, 2-bathroom home is located on a peaceful cul-de-sac lot and features a thoughtful floor plan with plenty of living space. With only one story, enjoy a large living room with soaring cathedral ceilings and a cozy wood-burning fireplace, a formal dining room, and a well-equipped kitchen with abundant cabinet space, granite countertops, and a tiled backsplash.The private master suite includes a walk-in closet and a luxurious bath with a garden tub, double sinks, and a separate shower. Three additional bedrooms provide flexibility for guests, a home office, or hobbies.Interior finishes include two-tone neutral paint, wood flooring in the main living areas and kitchen, tile in the bathrooms, and carpeted bedrooms. Additional highlights include ceiling fans in all bedrooms, a built-in desk, an in-house utility room, 2-inch mini blinds, a fully fenced backyard, and an automatic garage door opener.
Property Features
Location Information
County
Harris
Longitude
-95.590228
LegalSubdivision
CROSSBEND VILLAGE
Geo Market Area
1960/Cypress
MLS Area
10
Subdivision
CROSSBEND VILLAGE
Latitude
29.934862
Directions
FROM 290, TAKE JONES ROAD EXIT (NORTH) PAST FM 1960, TAKE LEFT ON CHELSEA OAK, GO AROUND BEND AND TAKE A LEFT ON KNOBBLEY OAK CT (2ND STREET). HOUSE WILL BE ON YOUR RIGHT.
Interior Features
Primary Bedroom on Main
Yes
Primary Bathroom Description
Primary Bath: Separate Shower, Primary Bath: Soaking Tub
Total Rooms
8
Has Fireplace
Yes
Room Descriptions
10X10 Bedroom, 10X12 Dining Room, 10X15 Kitchen, 10X9 Bedroom, 11X9 Bedroom, 12X14 Primary Bedroom, 13X20 Living Room, 5X6 Utility
Fireplace Description
Wood Burning Fireplace
Bedroom Description
All Bedrooms Down, Primary Bed - 1st Floor, Walk-In Closet
Exterior Features
Style
Traditional
Has a Pool
No
Stories
1
Acre Range
0 Up To 1/4 Acre
Is New Construction
No
Lot Description
Cul-De-Sac, Subdivision Lot
Exterior
Fully Fenced, Patio/Deck
Lot Size in Acres
0.119
Parking Description
Attached Garage
Lot Size in Sq. Ft.
5,175
Has Garage
Yes
Is One Story
Yes
Garage Spaces
2
School
School District
Cypress-Fairbanks
Middle School
ARNOLD MIDDLE SCHOOL
Elementary School
DANISH ELEMENTARY SCHOOL
High School
CY-FAIR HIGH SCHOOL
Additional Information
Property Type
RNT
Pets
Case By Case Basis
Property SubType
Rental
Security Deposit
2050
Year Built
2005
Lease Terms
Long Term, One Year
Status
Active
Similar Listings
Mortgage Calculator
$8
per month
30 Year Fixed. 3.52% Interest Rate.
Principal + Interest
$7
Monthly Tax
$1
Monthly Insurance
$0
yrs
%
$
$
Based on a fully amortized fixed rate loan. Ask your agent for the tax rates in your area. Insurance estimate is based on an average cost, your final premium cost will be determined by the type of coverage you select. This program only provides an estimate.
Schools
Walk Score
Real Estate IDX Powered by iHomefinder